










Description
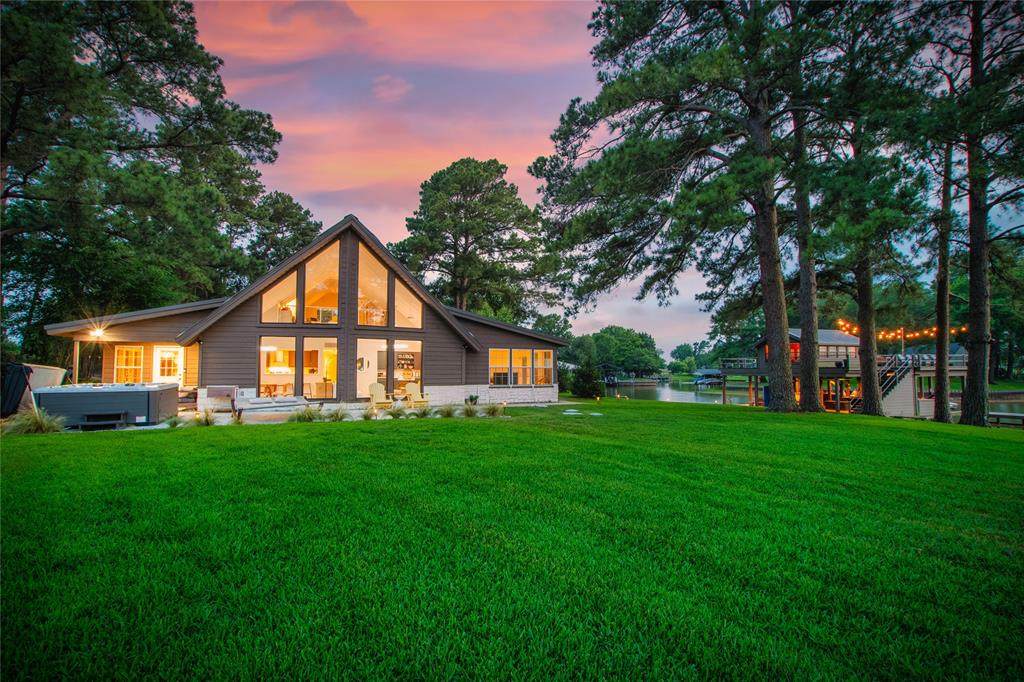
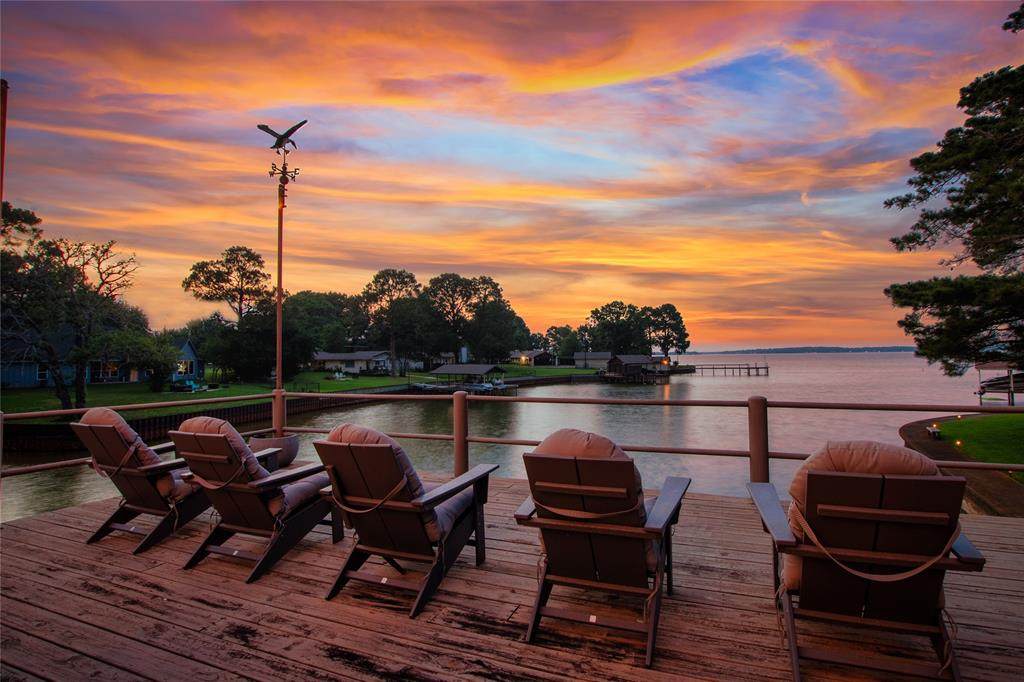
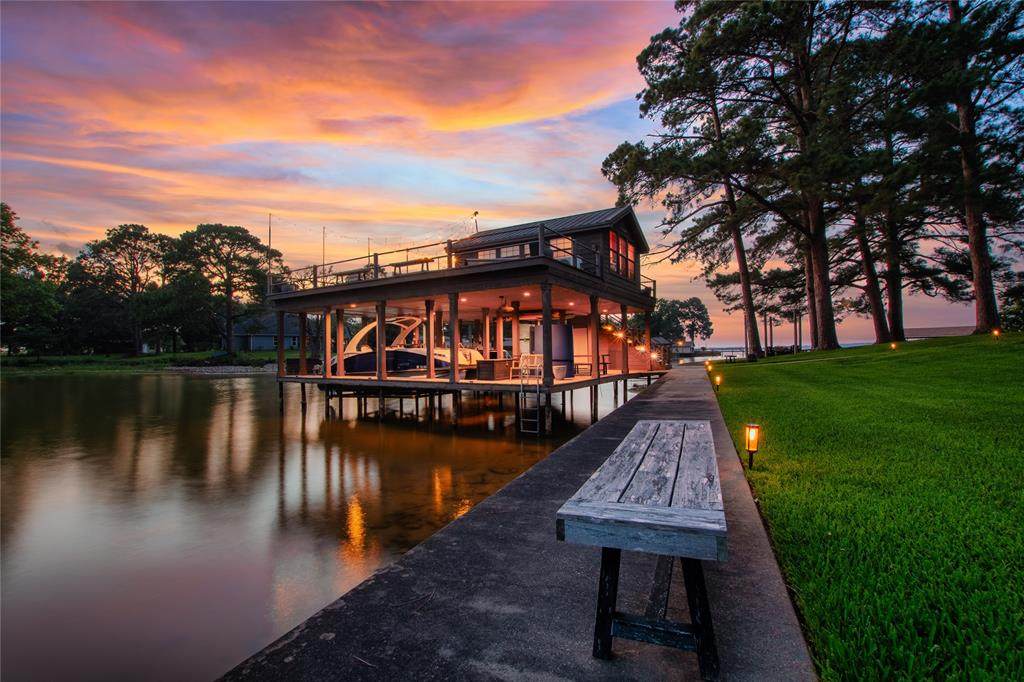
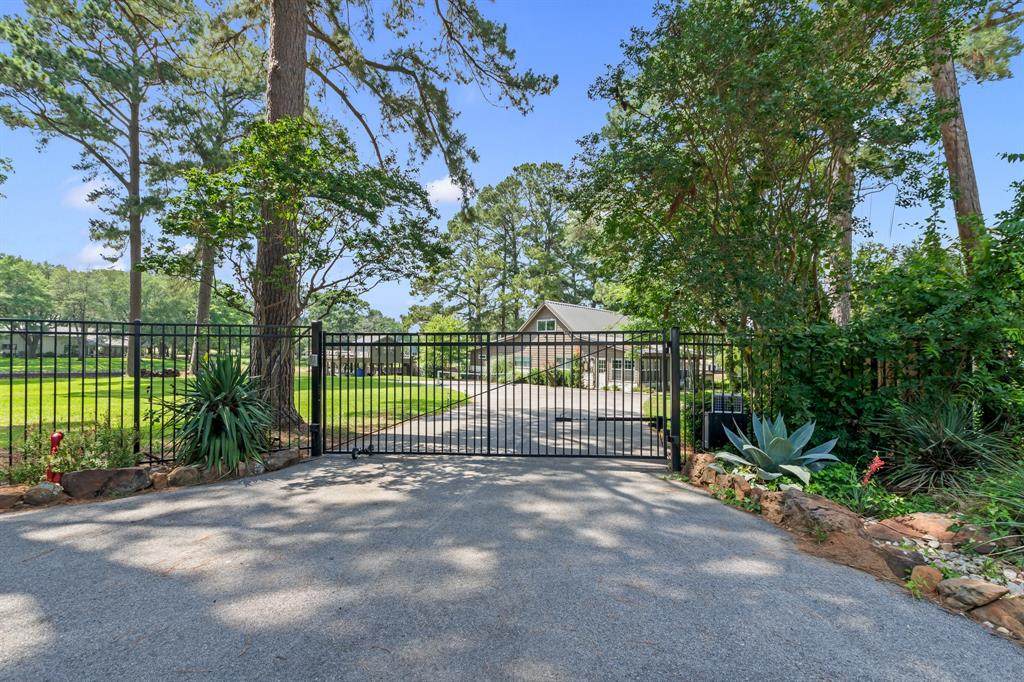
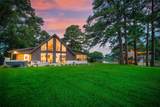
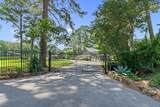
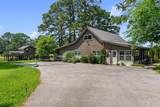
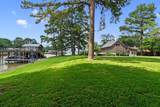
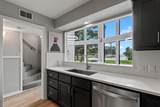
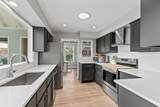
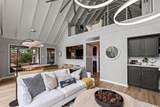
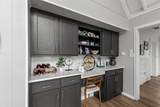
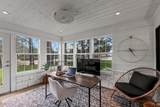
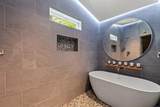
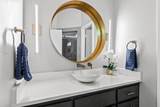
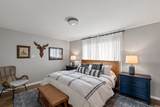
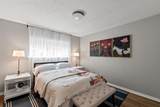
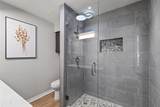
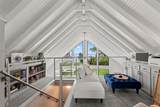
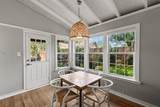
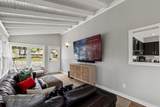
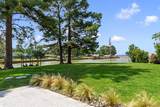
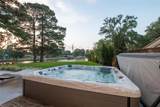
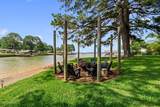
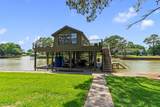
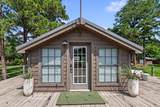
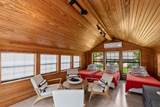
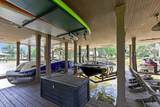
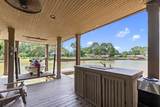
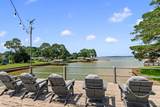
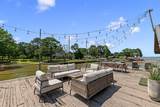
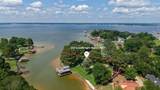
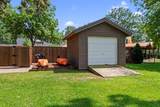
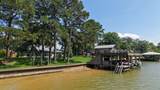
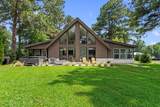
Experience exceptional lakeside living on this private gated estate offering over 350 feet of pristine shoreline on nearly an acre of beautifully landscaped property nestled with towering pine trees. The property features a double-slip boathouse and double PWC lift complete with large party deck with a 300 sq ft guest cabin-bunk room, ideal for entertaining or extended stays. Situated on 2 lots with ample space to add a pool, pickle ball court, garage, guest house or expand the home. Hot tub and lakeside fire pit overlooking big lake and cove views create the perfect setting for relaxing evenings and making memories. Guests will appreciate the outdoor shower to rinse off from the lake. Inside, you are welcomed by soaring vaulted ceilings and dramatic two-story windows that frame breathtaking water views from the main living areas. The 2352 sq ft home offers two spacious living rooms, two dining areas, and a versatile sunroom perfect as an office, hobby or exercise room. The primary suite is a true retreat, featuring a luxurious spa-style bathroom with a soaking tub set within an expansive walk-in tile shower. Two additional guest bedrooms and 1.5 baths are located on the main level, while an upstairs loft provides flexible space that can serve as an additional 4th guest bedroom with fabulous water views. Throughout the home, luxury vinyl plank flooring, modern fixtures, and thoughtfully curated décor create a cohesive, upscale aesthetic. Cozy 300 sq. ft. cabin on top of the boathouse complete with ductless AC, 3 twin beds, dining table and beverage refrigerator. Almost everything on the home and property are smart system wired so can be controlled remotely including the gate, HVAC, 8 zone lake pump sprinkler system, security system, Sonos sound system and more. Large driveway provides parking for several vehicles and also doubles as a pickleball court. The home is being offered fully furnished making it move in ready. Water craft available separately.
-
4BEDS
-
0.73ACRES
-
2BATHS
-
11/2 BATHS
-
2,652SQFT
-
$660$/SQFT
School Information
Description
Experience exceptional lakeside living on this private gated estate offering over 350 feet of pristine shoreline on nearly an acre of beautifully landscaped property nestled with towering pine trees. The property features a double-slip boathouse and double PWC lift complete with large party deck with a 300 sq ft guest cabin-bunk room, ideal for entertaining or extended stays. Situated on 2 lots with ample space to add a pool, pickle ball court, garage, guest house or expand the home. Hot tub and lakeside fire pit overlooking big lake and cove views create the perfect setting for relaxing evenings and making memories. Guests will appreciate the outdoor shower to rinse off from the lake. Inside, you are welcomed by soaring vaulted ceilings and dramatic two-story windows that frame breathtaking water views from the main living areas. The 2352 sq ft home offers two spacious living rooms, two dining areas, and a versatile sunroom perfect as an office, hobby or exercise room. The primary suite is a true retreat, featuring a luxurious spa-style bathroom with a soaking tub set within an expansive walk-in tile shower. Two additional guest bedrooms and 1.5 baths are located on the main level, while an upstairs loft provides flexible space that can serve as an additional 4th guest bedroom with fabulous water views. Throughout the home, luxury vinyl plank flooring, modern fixtures, and thoughtfully curated décor create a cohesive, upscale aesthetic. Cozy 300 sq. ft. cabin on top of the boathouse complete with ductless AC, 3 twin beds, dining table and beverage refrigerator. Almost everything on the home and property are smart system wired so can be controlled remotely including the gate, HVAC, 8 zone lake pump sprinkler system, security system, Sonos sound system and more. Large driveway provides parking for several vehicles and also doubles as a pickleball court. The home is being offered fully furnished making it move in ready. Water craft available separately.
© 2026 North Texas Real Estate Information Systems. All rights reserved. IDX information is provided exclusively for consumers' personal, non-commercial use and may not be used for any purpose other than to identify prospective properties consumers may be interested in purchasing. Information is deemed reliable but is not guaranteed accurate by the MLS or Berkshire Hathaway HomeServices Ally Real Estate. The data relating to real estate for sale or lease on this web site comes in part from NTREIS. Real estate listings held by brokerage firms other than Berkshire Hathaway HomeServices Ally Real Estate are marked with the NTREIS logo or an abbreviated logo and detailed information about them includes the name of the listing broker. Data last updated 2026-10-16T09:44:18.293.
 Listing information © 2026 North Texas Real Estate Information System.