







Description
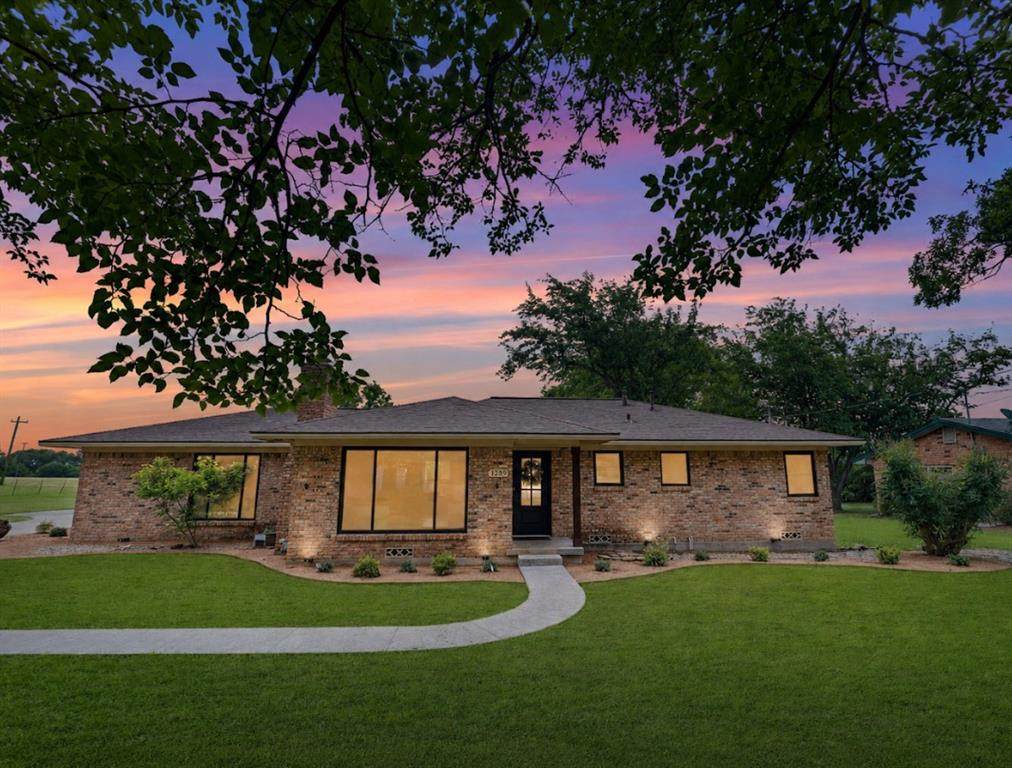
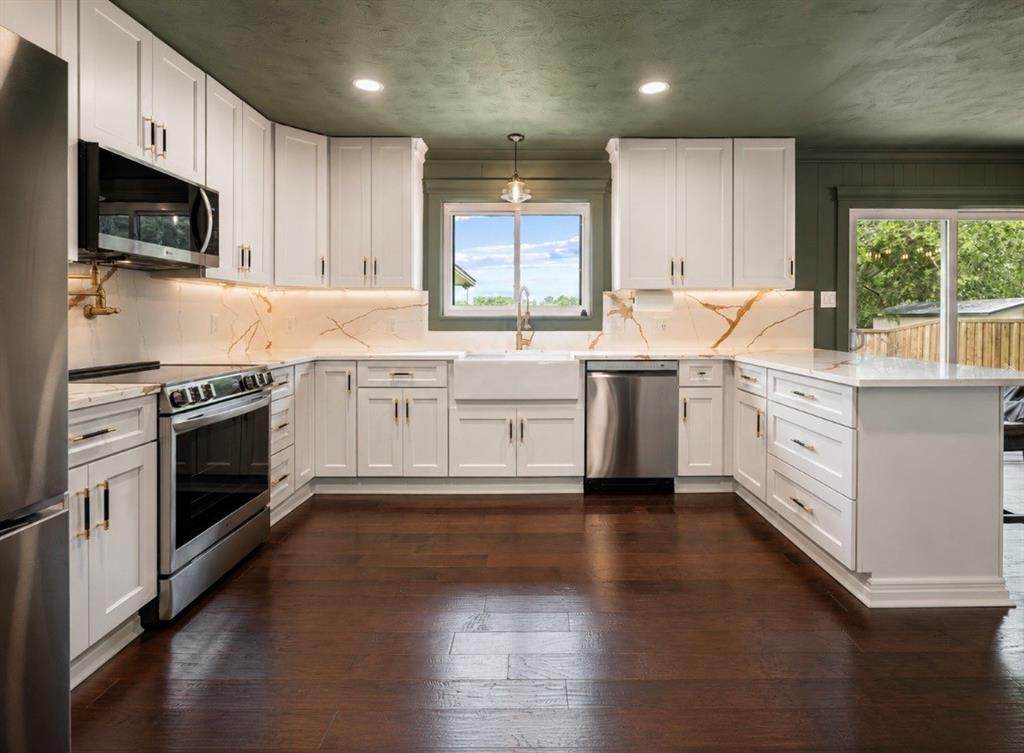
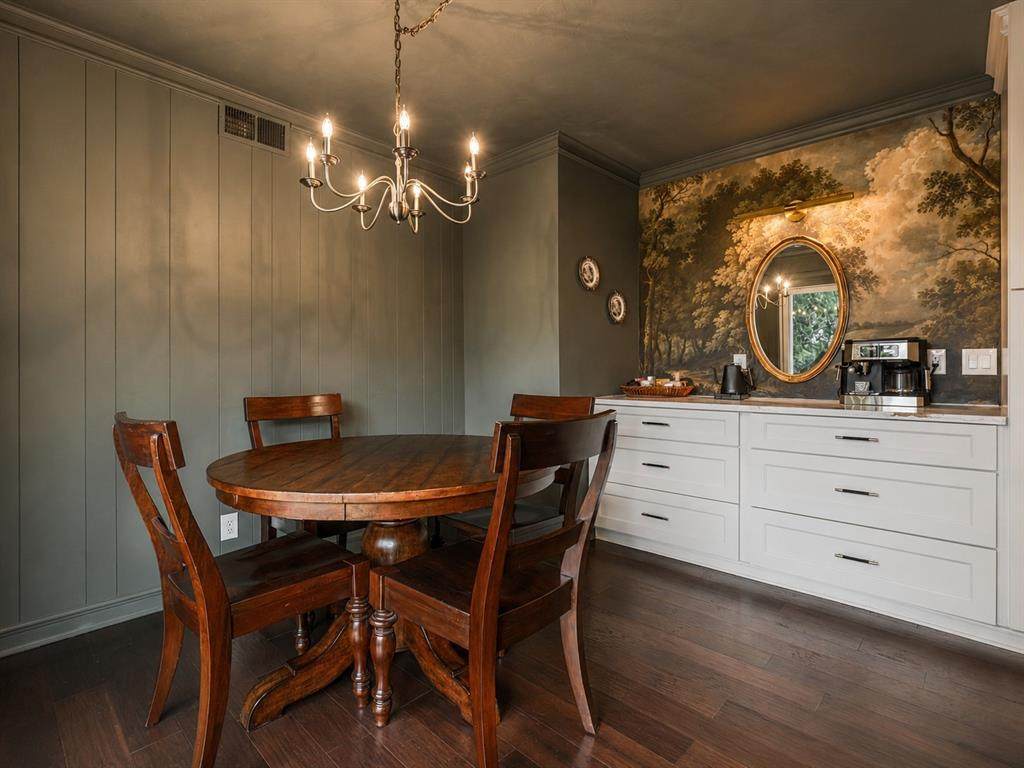
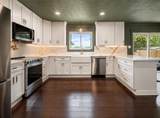
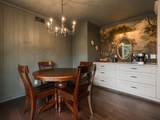
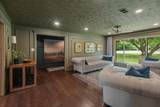
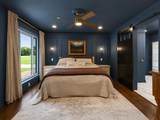
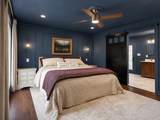
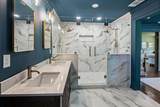
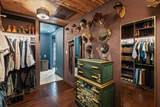
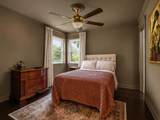
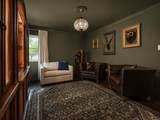
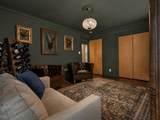
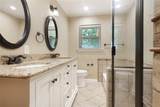
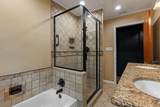
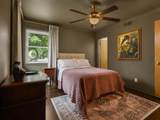
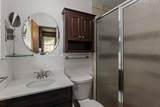
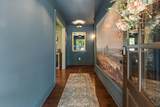
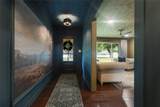
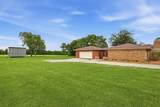
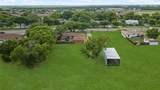
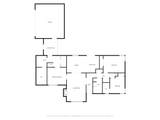
NEARLY 1 ACRE + NO HOA. Fully reimagined single-story 3-bedroom, 3-bath home minutes from downtown Van Alstyne with two en-suite bedrooms, an oversized third bedroom, oversized 2-car garage, RV storage shelter and extensive system upgrades. The permitted redesign created a functional split floor plan with improved flow, privacy and storage. The primary retreat features sound-reduction upgrades, a custom walk-in closet and spa-like bath with an 8-ft x 4-ft double shower, double vanity and luxury smart bidet water closet. The remodeled kitchen features quartz counters and backsplash, 42-inch cabinetry, floor-to-ceiling pantry storage, coffee or tea bar, farmhouse sink, touchless faucet, pot filler and smart LG appliances. Engineered hardwood, custom millwork, designer lighting and elevated finishes continue throughout. Major investments include a whole-home electrical rewire with 200-amp panel, grounding and surge protection; updated plumbing throughout, including a new sewer line to the roadway; 2024 HVAC furnace replacement plus 2026 ductwork, return and exhaust updates; and 2025 energy-efficient double-glazed windows. Outside, the level 0.97-acre lot offers room for a future pool, pets, gardening, outdoor entertaining, workshop potential and additional parking. Transferable Select Home Warranty Platinum Care through Jan. 19, 2031. Up to $10,000 in seller concessions available with acceptable offer, subject to lender limits. Priced well below appraisal.
-
3BEDS
-
0.97ACRES
-
3BATHS
-
01/2 BATHS
-
1,917SQFT
-
$271$/SQFT
School Information
Description
NEARLY 1 ACRE + NO HOA. Fully reimagined single-story 3-bedroom, 3-bath home minutes from downtown Van Alstyne with two en-suite bedrooms, an oversized third bedroom, oversized 2-car garage, RV storage shelter and extensive system upgrades. The permitted redesign created a functional split floor plan with improved flow, privacy and storage. The primary retreat features sound-reduction upgrades, a custom walk-in closet and spa-like bath with an 8-ft x 4-ft double shower, double vanity and luxury smart bidet water closet. The remodeled kitchen features quartz counters and backsplash, 42-inch cabinetry, floor-to-ceiling pantry storage, coffee or tea bar, farmhouse sink, touchless faucet, pot filler and smart LG appliances. Engineered hardwood, custom millwork, designer lighting and elevated finishes continue throughout. Major investments include a whole-home electrical rewire with 200-amp panel, grounding and surge protection; updated plumbing throughout, including a new sewer line to the roadway; 2024 HVAC furnace replacement plus 2026 ductwork, return and exhaust updates; and 2025 energy-efficient double-glazed windows. Outside, the level 0.97-acre lot offers room for a future pool, pets, gardening, outdoor entertaining, workshop potential and additional parking. Transferable Select Home Warranty Platinum Care through Jan. 19, 2031. Up to $10,000 in seller concessions available with acceptable offer, subject to lender limits. Priced well below appraisal.
© 2026 North Texas Real Estate Information Systems. All rights reserved. IDX information is provided exclusively for consumers' personal, non-commercial use and may not be used for any purpose other than to identify prospective properties consumers may be interested in purchasing. Information is deemed reliable but is not guaranteed accurate by the MLS or Berkshire Hathaway HomeServices Ally Real Estate. The data relating to real estate for sale or lease on this web site comes in part from NTREIS. Real estate listings held by brokerage firms other than Berkshire Hathaway HomeServices Ally Real Estate are marked with the NTREIS logo or an abbreviated logo and detailed information about them includes the name of the listing broker. Data last updated 2026-10-08T14:46:59.76.
 Listing information © 2026 North Texas Real Estate Information System.