
























Description
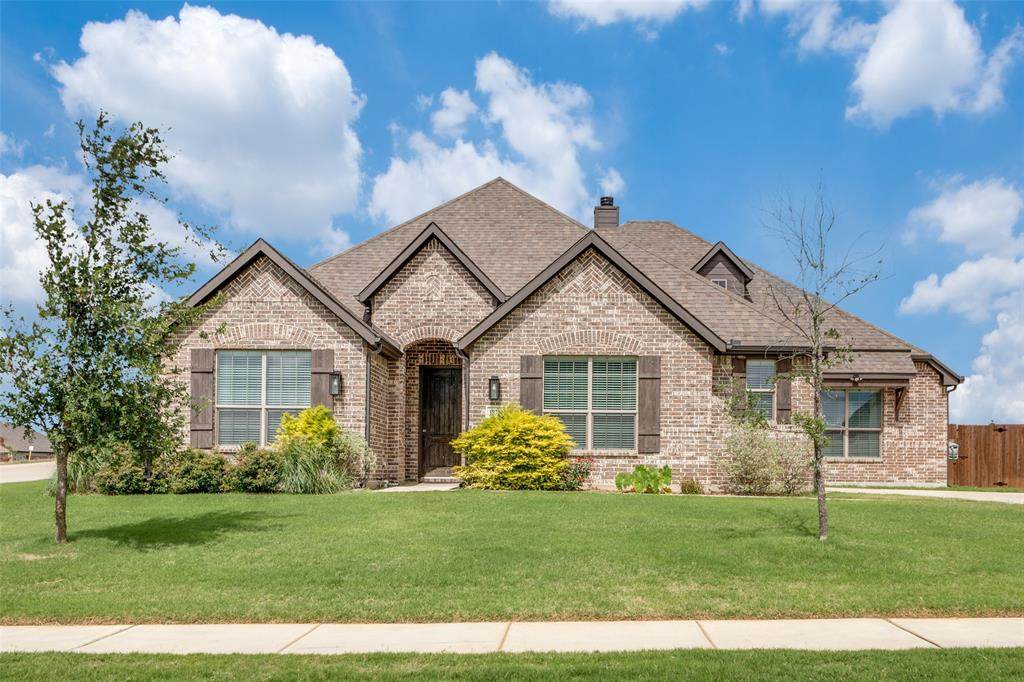
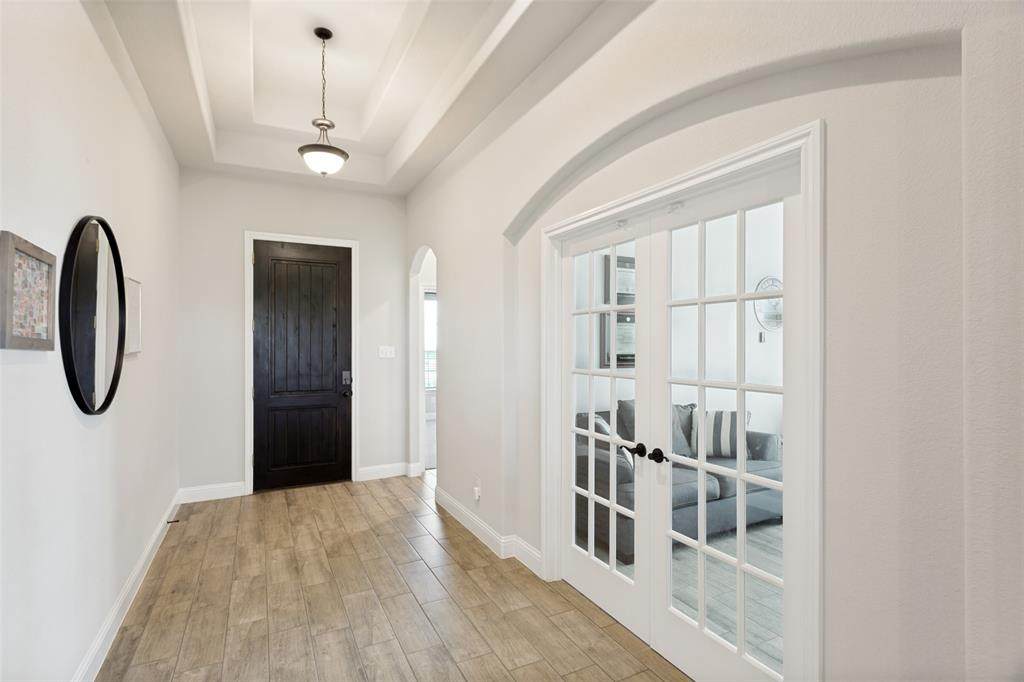
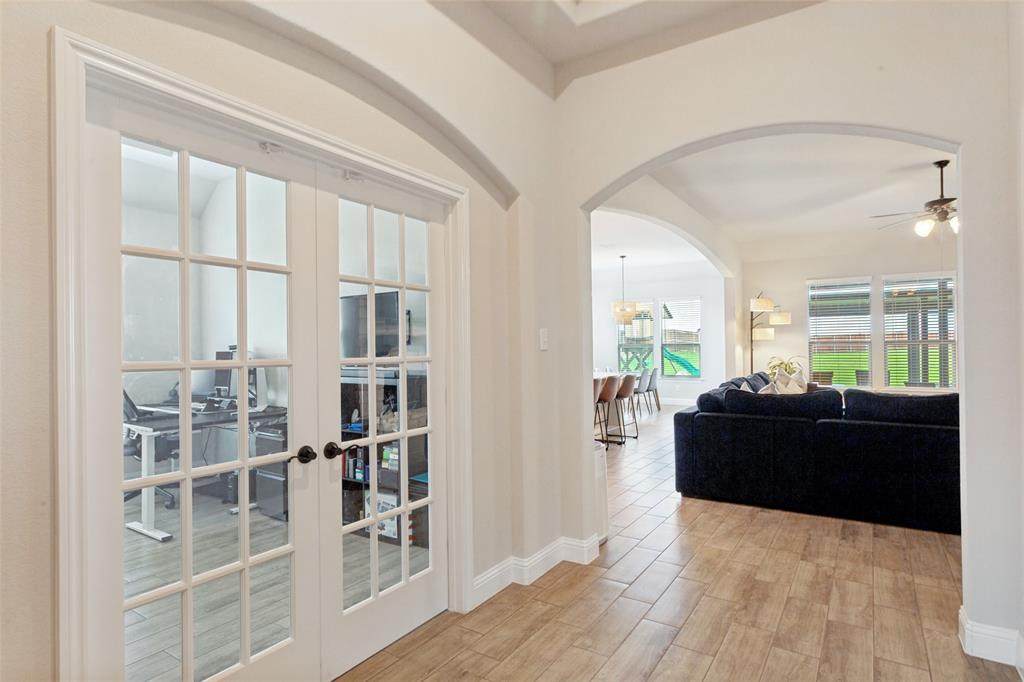
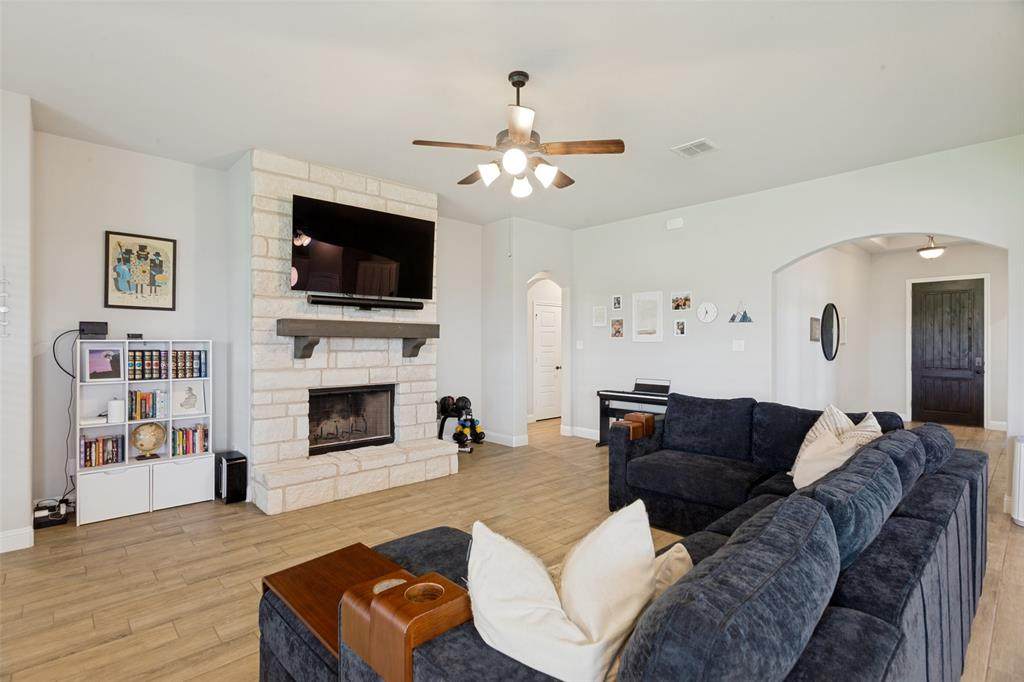
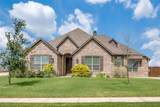
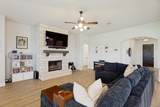
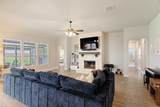
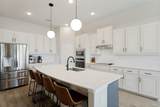
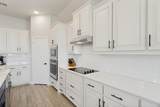
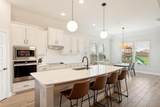
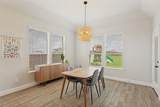
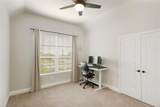
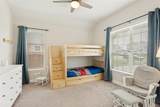
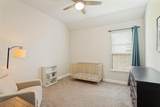
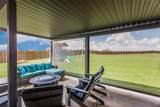
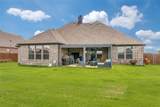
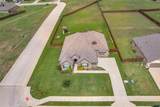
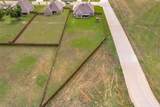
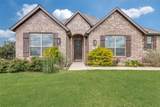
~WELCOME HOME~ to the desirable Coyote Crossing, where peaceful country living meets modern convenience just 30 miles from Fort Worth.Built only a few years ago, this beautifully designed single-story home offers one of the largest floor plans of its kind—so popular that it has since been discontinued. Situated on an oversized 0.6+ acre corner lot, you'll enjoy room to spread out, entertain, and create lasting memories.The open-concept layout was made for gathering, with spacious living, dining, and kitchen areas that keep everyone connected. The private primary suite is thoughtfully separated from the secondary bedrooms, while guests will appreciate their own bedroom and private bathroom. A dedicated home office provides flexibility for working from home, studying, or pursuing hobbies. Comfort is enhanced with a temperature monitoring system in every room, helping everyone enjoy their ideal environment year-round. Step outside to one of the home's standout features: an extended patio with an adjustable roof system that opens or closes to maximize outdoor enjoyment. Whether you're hosting a backyard barbecue, enjoying a quiet morning coffee, or taking in the breathtaking Texas sunsets and wide-open skies, this outdoor space was designed to be savored! The backyard feels surprisingly private, and gated street access offers convenient storage for campers, trailers, and recreational vehicles. What will the sellers miss most? This is the kind of street where friendships are built, neighbors gather outside several nights a week, and a true sense of community thrives. Enjoy the best of both worlds—a peaceful setting with easy access to shopping, dining, and everyday conveniences. Be sure to stop by Del Norte Tacos for a delicious bite while you discuss your offer. New Roof, Garage Door, & Gutter Replacement! Check homeownership off your summer bucket list and discover the space, comfort, community, and lifestyle you've been searching for. Is this your perfect match?
-
4BEDS
-
0.61ACRES
-
3BATHS
-
01/2 BATHS
-
2,873SQFT
-
$173$/SQFT
School Information
Description
~WELCOME HOME~ to the desirable Coyote Crossing, where peaceful country living meets modern convenience just 30 miles from Fort Worth.Built only a few years ago, this beautifully designed single-story home offers one of the largest floor plans of its kind—so popular that it has since been discontinued. Situated on an oversized 0.6+ acre corner lot, you'll enjoy room to spread out, entertain, and create lasting memories.The open-concept layout was made for gathering, with spacious living, dining, and kitchen areas that keep everyone connected. The private primary suite is thoughtfully separated from the secondary bedrooms, while guests will appreciate their own bedroom and private bathroom. A dedicated home office provides flexibility for working from home, studying, or pursuing hobbies. Comfort is enhanced with a temperature monitoring system in every room, helping everyone enjoy their ideal environment year-round. Step outside to one of the home's standout features: an extended patio with an adjustable roof system that opens or closes to maximize outdoor enjoyment. Whether you're hosting a backyard barbecue, enjoying a quiet morning coffee, or taking in the breathtaking Texas sunsets and wide-open skies, this outdoor space was designed to be savored! The backyard feels surprisingly private, and gated street access offers convenient storage for campers, trailers, and recreational vehicles. What will the sellers miss most? This is the kind of street where friendships are built, neighbors gather outside several nights a week, and a true sense of community thrives. Enjoy the best of both worlds—a peaceful setting with easy access to shopping, dining, and everyday conveniences. Be sure to stop by Del Norte Tacos for a delicious bite while you discuss your offer. New Roof, Garage Door, & Gutter Replacement! Check homeownership off your summer bucket list and discover the space, comfort, community, and lifestyle you've been searching for. Is this your perfect match?
© 2026 North Texas Real Estate Information Systems. All rights reserved. IDX information is provided exclusively for consumers' personal, non-commercial use and may not be used for any purpose other than to identify prospective properties consumers may be interested in purchasing. Information is deemed reliable but is not guaranteed accurate by the MLS or Berkshire Hathaway HomeServices Ally Real Estate. The data relating to real estate for sale or lease on this web site comes in part from NTREIS. Real estate listings held by brokerage firms other than Berkshire Hathaway HomeServices Ally Real Estate are marked with the NTREIS logo or an abbreviated logo and detailed information about them includes the name of the listing broker. Data last updated 2026-10-11T12:42:51.757.
 Listing information © 2026 North Texas Real Estate Information System.