










Skip To Content

117 Swan Lake Drive

Waxahachie, TX 75165
  • $700,000
  • STATUS: Active
  • ON SITE: 131 Days
  • MLS #: 21322343
UPDATED: 44 min ago
$700,000
  • 4
    BEDS
  • 1
    ACRES
  • 3
    BATHS
  • 1
    1/2 BATHS
  • 3,437
    SQFT
  • $204
    $/SQFT
Neighborhood:
Type:
Single-Family Home
Built:
2026
County:
Area:

School Information

Elementary School:
High School:
School District:
Offered by Ben Caballero of Chesmar Homes: 888-872-6006.

Description

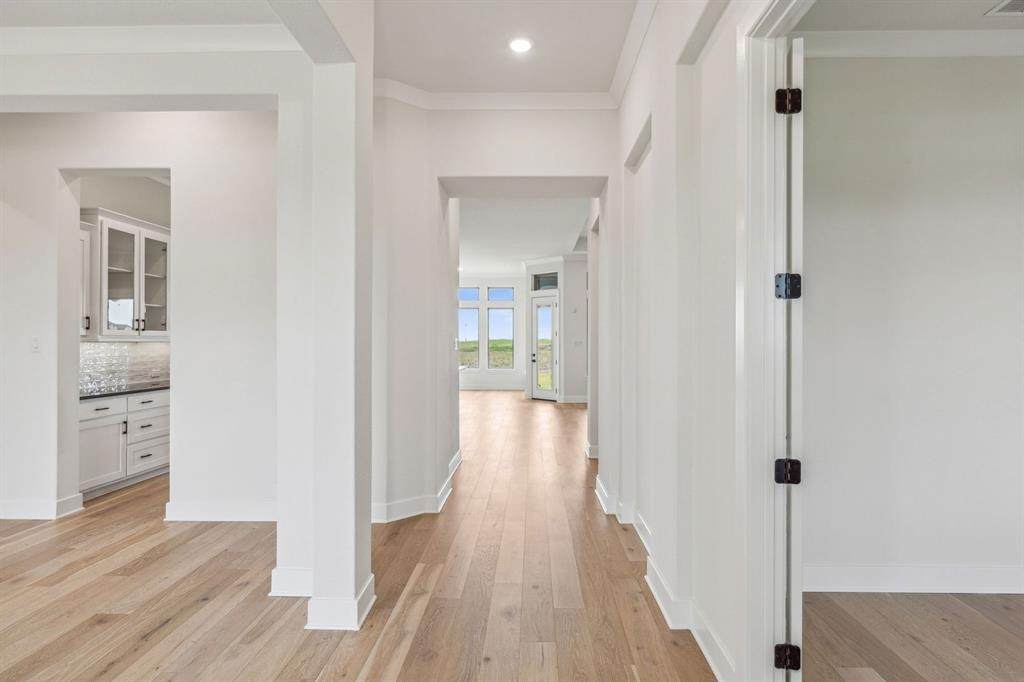
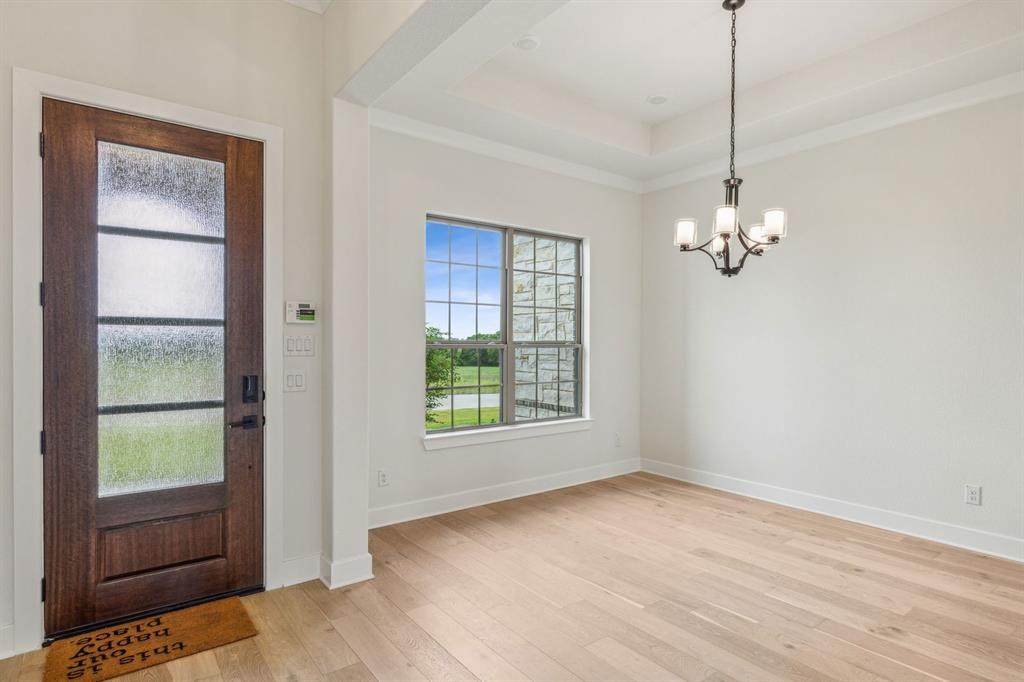
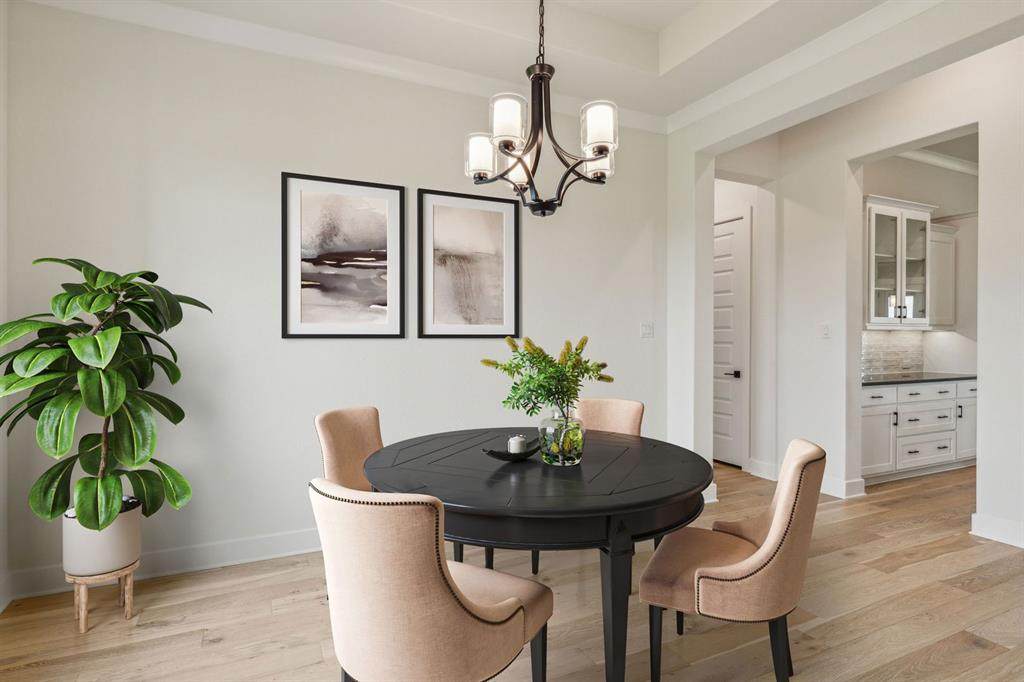
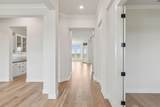
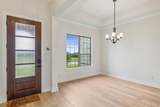
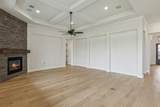
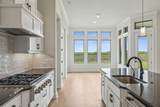
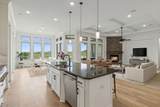
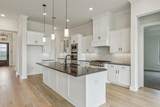
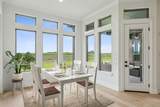
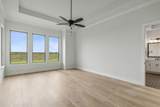
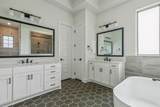
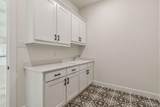
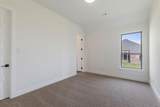
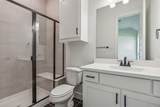
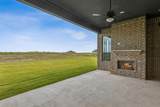
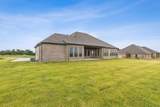
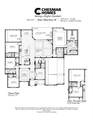
MLS# 21322343 - Built by Chesmar Homes - Ready Now! ~ Discover this exceptional San Marino II home! Included features: an elegant study off the entry; a formal dining room; a thoughtfully designed kitchen offering a center island, a roomy pantry, and an adjacent nook; an immense family room with beautiful beamed ceilings and a fireplace; a secluded primary suite showcasing an oversized walk - in closet and a private bath with dual vanities, a shower, and a soaking tub; convenient laundry and powder rooms; a spacious game room; two secondary bedrooms with walk - in closets and a shared bath; a fourth bedroom boasting a walk - in closet and an attached bath; a mudroom with a built - in bench off the garage; and a cheerful patio with sliding glass doors. This could be your dream home!

Monthly Payment Calculator


© 2026 North Texas Real Estate Information Systems. All rights reserved. IDX information is provided exclusively for consumers' personal, non-commercial use and may not be used for any purpose other than to identify prospective properties consumers may be interested in purchasing. Information is deemed reliable but is not guaranteed accurate by the MLS or Berkshire Hathaway HomeServices Ally Real Estate. The data relating to real estate for sale or lease on this web site comes in part from NTREIS. Real estate listings held by brokerage firms other than Berkshire Hathaway HomeServices Ally Real Estate are marked with the NTREIS logo or an abbreviated logo and detailed information about them includes the name of the listing broker. Data last updated 2026-11-15T19:43:25.377.
www.nwlapropertysearch.com/homes/178489027
Print Image

117 Swan Lake Drive Waxahachie, TX 75165

  • Price: $700,000
  • Status: Active
  • On Site: 131 Days
  • Updated: 44 min ago
  • MLS #: 21322343
4
Beds
3
Baths
1
½ Baths
1
Acres
3,437
SQFT
$204
$/SQFT
2026
Built
Neighborhood:
Lakeway Estates
County:
Ellis
Area:
Waxahachie
Elementary School:
Oliver Clift
High School:
Waxahachie
School District:
WAXAHACHIE ISD
Property Description
MLS# 21322343 - Built by Chesmar Homes - Ready Now! ~ Discover this exceptional San Marino II home! Included features: an elegant study off the entry; a formal dining room; a thoughtfully designed kitchen offering a center island, a roomy pantry, and an adjacent nook; an immense family room with beautiful beamed ceilings and a fireplace; a secluded primary suite showcasing an oversized walk - in closet and a private bath with dual vanities, a shower, and a soaking tub; convenient laundry and powder rooms; a spacious game room; two secondary bedrooms with walk - in closets and a shared bath; a fourth bedroom boasting a walk - in closet and an attached bath; a mudroom with a built - in bench off the garage; and a cheerful patio with sliding glass doors. This could be your dream home!
Exterior Features

Carport Spaces 0 Construction BrickRadiant Barrier Covered Spaces 3 Dock Permitted No Exterior Features Covered Patio/PorchRain GuttersLightingOutdoor Living Center Fencing None Foundation Slab Housing Type Single Detached Lot Size Source Builder Parking Or Garage DrivewayGarage Door OpenerGarage Double DoorGarage Faces SideSide By Side Patio And Porch Features Covered Pool On Property No Roof Composition Style Traditional Waterfront YN No

Interior Features

Appliances DishwasherDisposalElectric CooktopGas OvenGas Water HeaterMicrowaveConvection OvenPlumbed For Gas in KitchenTankless Water HeaterVented Exhaust FanWarming DrawerWater Purifier Attached Garage Yes Basement No Cooling Ceiling Fan(s)Central AirElectricENERGY STAR Qualified EquipmentHumidity Control Dining Areas 2 Fireplace Features DecorativeElectricFamily Room Fireplaces 1 Flooring CarpetCeramic TileHardwood Garage Yes Garage Length 30 Garage Width 20 Handicap YN No Heating CentralElectricENERGY STAR Qualified EquipmentENERGY STAR/ACCA RSI Qualified InstallationFireplace(s)Heat PumpHumidity Control Interior Features Decorative LightingDouble VanityEat-in KitchenFlat Screen WiringGranite CountersHigh Speed Internet AvailableKitchen IslandOpen FloorplanPantrySmart Home SystemSound System WiringVaulted Ceiling(s)Walk-In Closet(s) Laundry Features Electric Dryer HookupUtility RoomFull Size W/D AreaWasher Hookup Living Areas 2 Rooms Living Room (1 Level)

Property Features

Accessory Unit YN No Alarm Or Security Type Carbon Monoxide Detector(s)Security SystemSecurity System OwnedSmoke Detector(s) Common Features GreenbeltLake Construction Status New Construction - Complete Green Certification 12 inch+ Attic InsulationAppliancesConstructionDoorsEnhanced Air FiltrationHVACInsulationLightingLow Flow CommodeThermostatWaterheaterWindows HOA Mandatory Hoa Billing Freq Annually Hoa Dues 650 Hoa Includes Maintenance Grounds HOAManagement Company TBD HOAManagement Company Phone 000-000-0000 Horse Permitted No Junior High School Name Howard Lake Pump No Levels One Listing Terms CashConventionalFHAVA Loan Municipal Utility District No Possession Closing/Funding Property Attached No Property Type Single Family Residence Senior Community No Utilities City WaterCommunity MailboxElectricity ConnectedIndividual Gas MeterIndividual Water MeterSepticUnderground Utilities Will Subdivide No

North Texas Real Estate Information Systems MLS logo Listing information © 2026 North Texas Real Estate Information System.


© 2026 North Texas Real Estate Information Systems. All rights reserved. IDX information is provided exclusively for consumers' personal, non-commercial use and may not be used for any purpose other than to identify prospective properties consumers may be interested in purchasing. Information is deemed reliable but is not guaranteed accurate by the MLS or Berkshire Hathaway HomeServices Ally Real Estate. The data relating to real estate for sale or lease on this web site comes in part from NTREIS. Real estate listings held by brokerage firms other than Berkshire Hathaway HomeServices Ally Real Estate are marked with the NTREIS logo or an abbreviated logo and detailed information about them includes the name of the listing broker. Data last updated 2026-11-15T19:43:25.377.
 
https://bt-photos.global.ssl.fastly.net/ntreis/orig_boomver_2_21322343-2.jpg https://bt-photos.global.ssl.fastly.net/ntreis/orig_boomver_2_21322343-2.jpg https://bt-photos.global.ssl.fastly.net/ntreis/orig_boomver_2_21322343-2.jpg
Logo
Berkshire Hathaway HomeServices Ally Real Estate
700 Ogilvie Street, Suite B
Bossier City LA, 71111
Offered by Ben Caballero of Chesmar Homes: 888-872-6006.