






Description
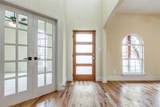
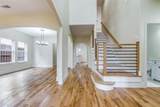
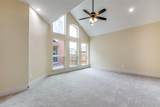
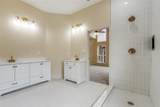
Drastic price reduction for a quick sale! Stunning Remodeled Home. Move-In Ready! Welcome to 11651 Yoakum Dr. nestled in the highly sought-after Panther Creek subdivision in Frisco, located right across the street from Pierce Elementary School. This beautifully remodeled home is a perfect blend of modern elegance and timeless charm. Step inside to rich, brand-new hardwood floors that flow seamlessly through the formal living and dining areas, creating a warm and inviting atmosphere. The gourmet kitchen features new cabinets, quartz countertops, and a stylish tile backsplash, along with a spacious pantry and convenient laundry room nearby. The family den impresses with its soaring ceilings, charming brick fireplace, and a wine bar, perfect for entertaining. Upstairs, you’ll find three generously sized secondary bedrooms, two full baths, and a game room, offering plenty of space for family and guests. This home has been fully upgraded for comfort and efficiency, boasting brand-new high-efficiency spray foam insulation, new decking and roof, and a complete HVAC system with updated ductwork, new tankless water heater. PICTURES TAKEN BEFORE THE CURRENT OCCUPANT MOVED IN. THERE IS FURNITURE IN THE HOUSE NOW.
-
4BEDS
-
0.15ACRES
-
4BATHS
-
01/2 BATHS
-
3,013SQFT
-
$164$/SQFT
School Information
Description
Drastic price reduction for a quick sale! Stunning Remodeled Home. Move-In Ready! Welcome to 11651 Yoakum Dr. nestled in the highly sought-after Panther Creek subdivision in Frisco, located right across the street from Pierce Elementary School. This beautifully remodeled home is a perfect blend of modern elegance and timeless charm. Step inside to rich, brand-new hardwood floors that flow seamlessly through the formal living and dining areas, creating a warm and inviting atmosphere. The gourmet kitchen features new cabinets, quartz countertops, and a stylish tile backsplash, along with a spacious pantry and convenient laundry room nearby. The family den impresses with its soaring ceilings, charming brick fireplace, and a wine bar, perfect for entertaining. Upstairs, you’ll find three generously sized secondary bedrooms, two full baths, and a game room, offering plenty of space for family and guests. This home has been fully upgraded for comfort and efficiency, boasting brand-new high-efficiency spray foam insulation, new decking and roof, and a complete HVAC system with updated ductwork, new tankless water heater. PICTURES TAKEN BEFORE THE CURRENT OCCUPANT MOVED IN. THERE IS FURNITURE IN THE HOUSE NOW.
© 2026 North Texas Real Estate Information Systems. All rights reserved. IDX information is provided exclusively for consumers' personal, non-commercial use and may not be used for any purpose other than to identify prospective properties consumers may be interested in purchasing. Information is deemed reliable but is not guaranteed accurate by the MLS or Berkshire Hathaway HomeServices Ally Real Estate. The data relating to real estate for sale or lease on this web site comes in part from NTREIS. Real estate listings held by brokerage firms other than Berkshire Hathaway HomeServices Ally Real Estate are marked with the NTREIS logo or an abbreviated logo and detailed information about them includes the name of the listing broker. Data last updated 2026-11-15T19:43:25.377.
 Listing information © 2026 North Texas Real Estate Information System.