















Description
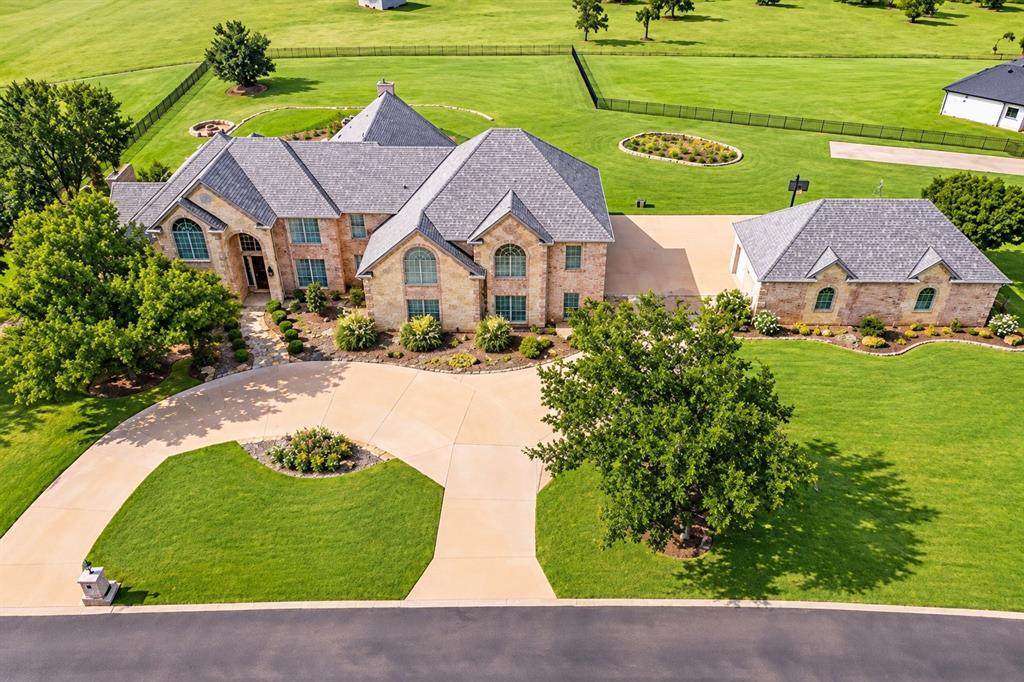
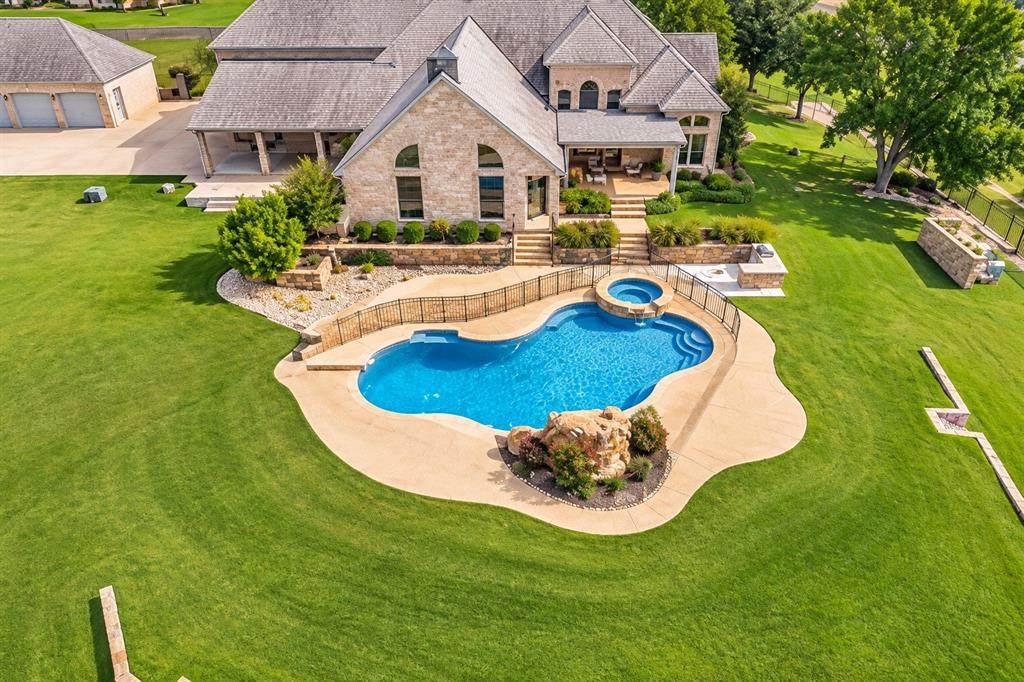
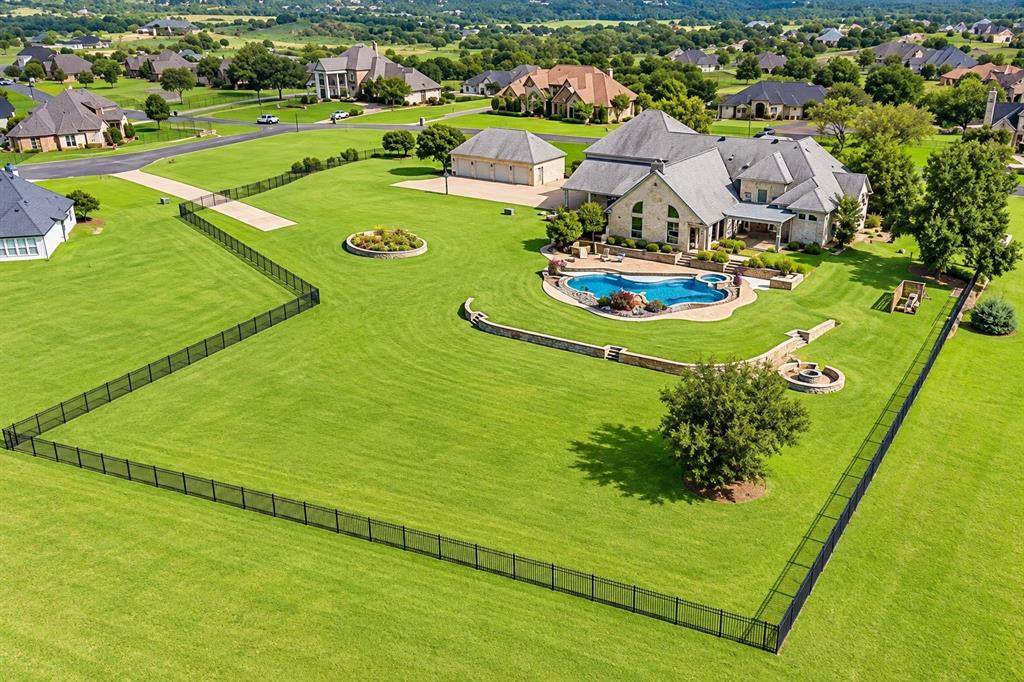
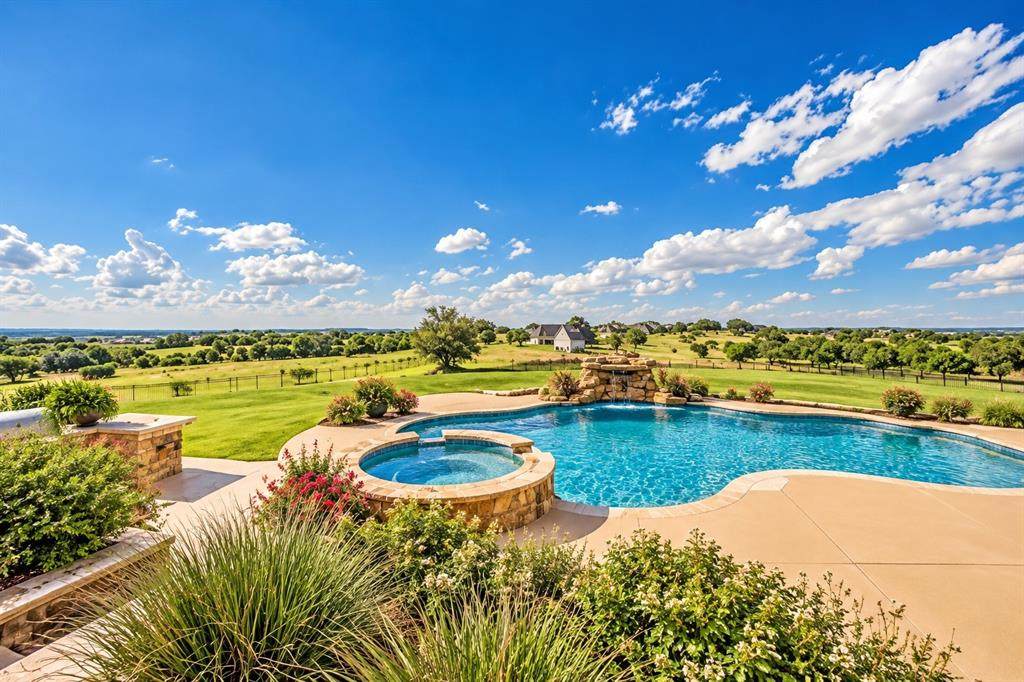
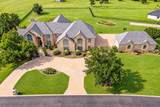
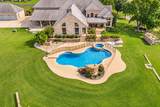
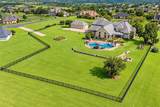
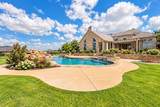
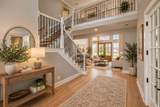
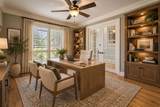
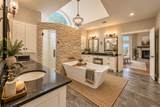
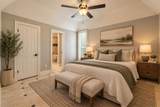
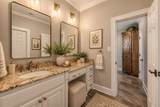
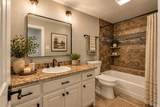
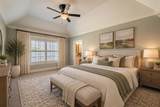
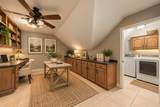
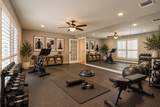
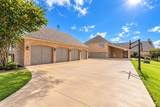
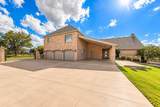
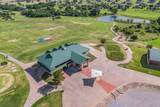
MOTIVATED SELLER!! Welcome home to this magnificent estate nestled within the gated community of Canyon West Golf Club and located in the highly acclaimed Brock ISD. Situated on an elevated 1.2 acre corner lot, this exceptional property offers breathtaking views and is designed for those who love to entertain.Ideally located with convenient access to Weatherford and Fort Worth, this custom estate seamlessly blends luxury, comfort, and functionality. The chef’s dream kitchen is equipped with premium Viking appliances and twin Sub-Zero refrigerator, creating the perfect space for hosting family and friends.The luxurious primary suite features dual vanities, a freestanding soaking tub, an oversized dual-head shower, and a dedicated TV wall. Additional specialty spaces include an executive office, spacious game room with wet bar, upstairs and downstairs laundry rooms, a secure safe room, a private workout room complete with floor-to-ceiling mirrors and rubberized flooring, and a well-appointed mother-in-law suite.Step outside to your own private resort-style retreat. The beautifully renovated diving pool and spa with waterfall serve as the centerpiece of the backyard, complemented by a fire pit, outdoor kitchen, pergola, and covered patio. A circular drive, gated entrance, and detached four-car garage complete this extraordinary property.This one-of-a-kind estate offers luxury living at its finest in one of Parker County’s most desirable communities.
-
6BEDS
-
1.12ACRES
-
5BATHS
-
01/2 BATHS
-
6,820SQFT
-
$190$/SQFT
School Information
Description
MOTIVATED SELLER!! Welcome home to this magnificent estate nestled within the gated community of Canyon West Golf Club and located in the highly acclaimed Brock ISD. Situated on an elevated 1.2 acre corner lot, this exceptional property offers breathtaking views and is designed for those who love to entertain.Ideally located with convenient access to Weatherford and Fort Worth, this custom estate seamlessly blends luxury, comfort, and functionality. The chef’s dream kitchen is equipped with premium Viking appliances and twin Sub-Zero refrigerator, creating the perfect space for hosting family and friends.The luxurious primary suite features dual vanities, a freestanding soaking tub, an oversized dual-head shower, and a dedicated TV wall. Additional specialty spaces include an executive office, spacious game room with wet bar, upstairs and downstairs laundry rooms, a secure safe room, a private workout room complete with floor-to-ceiling mirrors and rubberized flooring, and a well-appointed mother-in-law suite.Step outside to your own private resort-style retreat. The beautifully renovated diving pool and spa with waterfall serve as the centerpiece of the backyard, complemented by a fire pit, outdoor kitchen, pergola, and covered patio. A circular drive, gated entrance, and detached four-car garage complete this extraordinary property.This one-of-a-kind estate offers luxury living at its finest in one of Parker County’s most desirable communities.
© 2026 North Texas Real Estate Information Systems. All rights reserved. IDX information is provided exclusively for consumers' personal, non-commercial use and may not be used for any purpose other than to identify prospective properties consumers may be interested in purchasing. Information is deemed reliable but is not guaranteed accurate by the MLS or Berkshire Hathaway HomeServices Ally Real Estate. The data relating to real estate for sale or lease on this web site comes in part from NTREIS. Real estate listings held by brokerage firms other than Berkshire Hathaway HomeServices Ally Real Estate are marked with the NTREIS logo or an abbreviated logo and detailed information about them includes the name of the listing broker. Data last updated 2026-10-17T21:44:16.327.
 Listing information © 2026 North Texas Real Estate Information System.