Skip To Content

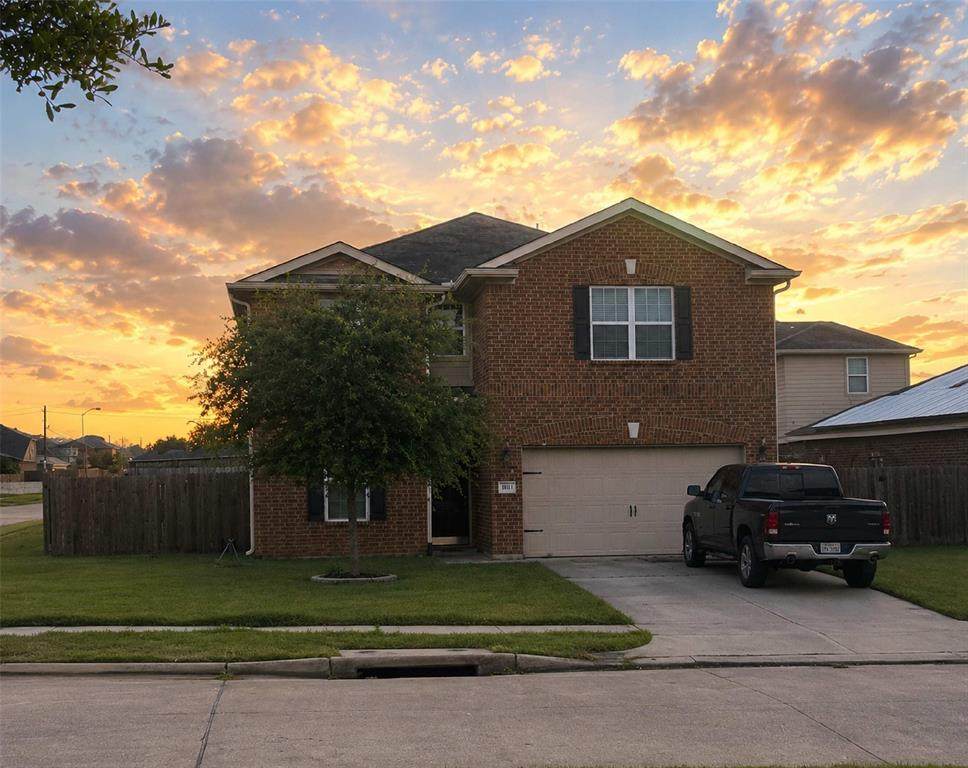
111 Golden Eagle Court

La Marque, TX 77568
  • $295,000
  • STATUS: Active
  • ON SITE: 130 Days
  • MLS #: 21320004
UPDATED: 12 min ago
$295,000
  • 5
    BEDS
  • 0.15
    ACRES
  • 2
    BATHS
  • 1
    1/2 BATHS
  • 2,725
    SQFT
  • $108
    $/SQFT
Neighborhood:
Type:
Single-Family Home
Built:
2015
County:
Area:

School Information

Elementary School:
High School:
School District:
Offered by Jeffrey Ledesma of Dalton Wade, Inc.: 727-888-4175.

Monthly Payment Calculator


© 2026 North Texas Real Estate Information Systems. All rights reserved. IDX information is provided exclusively for consumers' personal, non-commercial use and may not be used for any purpose other than to identify prospective properties consumers may be interested in purchasing. Information is deemed reliable but is not guaranteed accurate by the MLS or Berkshire Hathaway HomeServices Ally Real Estate. The data relating to real estate for sale or lease on this web site comes in part from NTREIS. Real estate listings held by brokerage firms other than Berkshire Hathaway HomeServices Ally Real Estate are marked with the NTREIS logo or an abbreviated logo and detailed information about them includes the name of the listing broker. Data last updated 2026-11-10T13:45:16.237.
www.nwlapropertysearch.com/homes/178394095
Print Image

111 Golden Eagle Court La Marque, TX 77568

  • Price: $295,000
  • Status: Active
  • On Site: 130 Days
  • Updated: 12 min ago
  • MLS #: 21320004
5
Beds
2
Baths
1
½ Baths
0.15
Acres
2,725
SQFT
$108
$/SQFT
2015
Built
Neighborhood:
Painted Meadows
County:
Galveston
Area:
La Marque
Elementary School:
William F Barnett
High School:
Santa Fe
School District:
Santa Fe ISD
Exterior Features

Carport Spaces 0 Construction Brick Covered Spaces 0 Housing Type Single Detached Parking Or Garage ConcreteDrivewayOn Street Pool On Property No Waterfront YN No

Interior Features

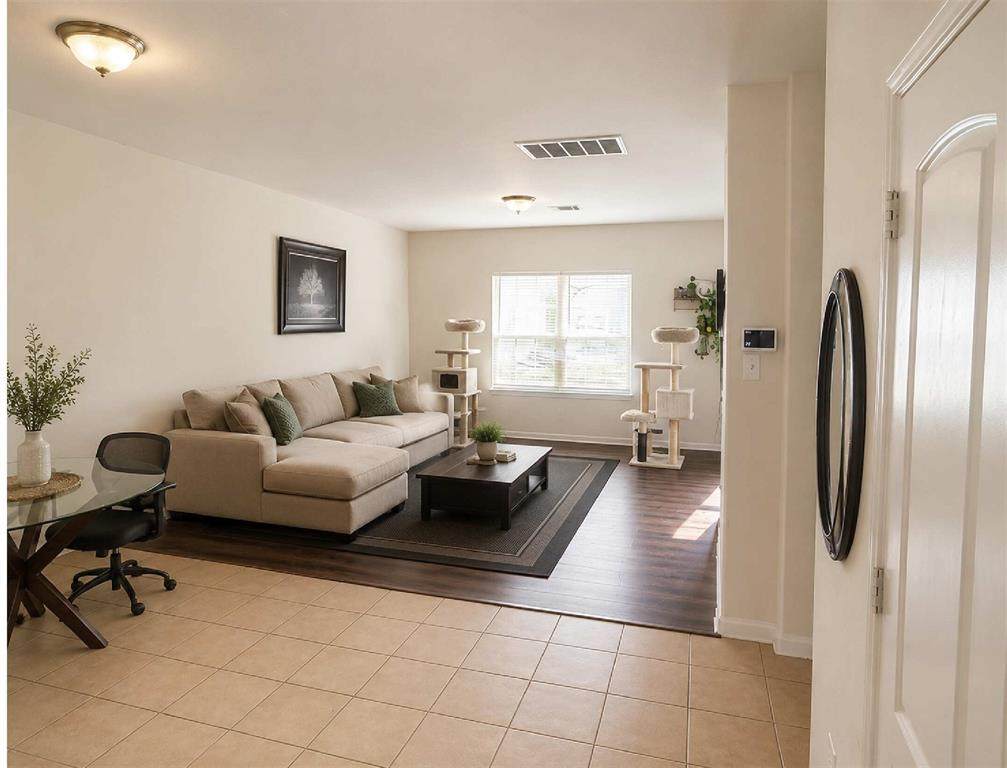
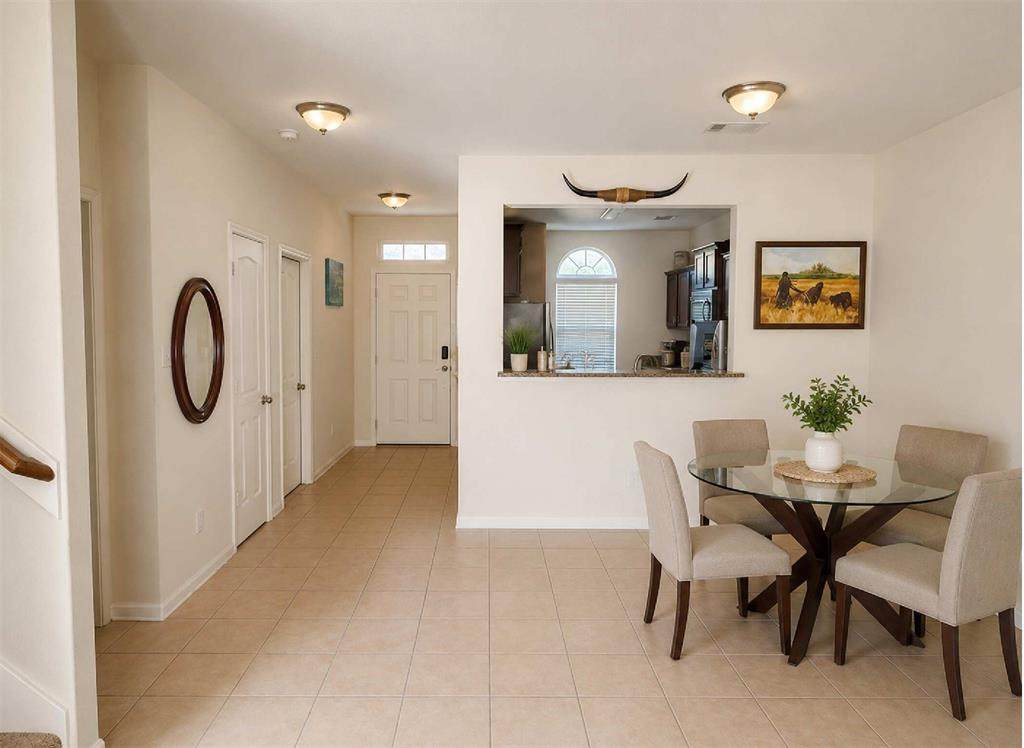
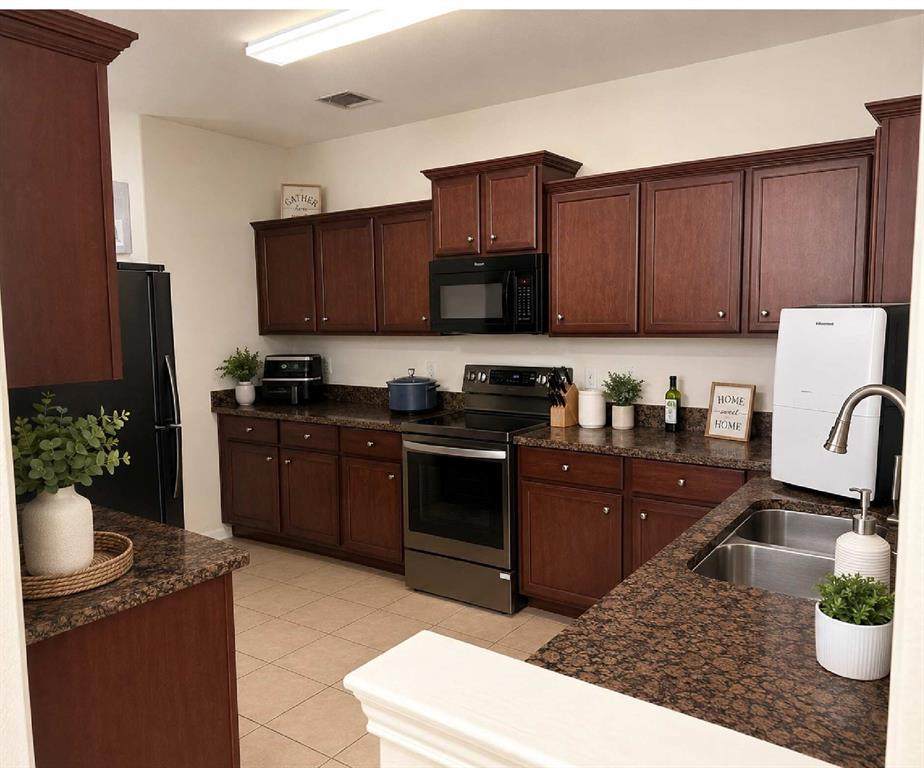
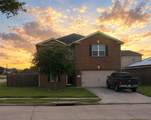
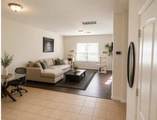
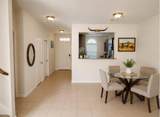
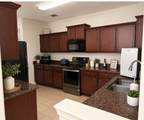
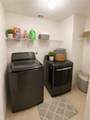
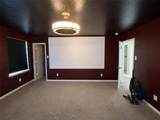
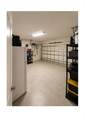
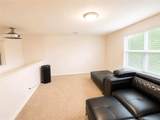
Appliances DishwasherDryerWasher Attached Garage Yes Basement No Dining Areas 1 Fireplaces 0 Garage Yes Handicap YN No Interior Features Decorative LightingGranite CountersOpen FloorplanWalk-In Closet(s) Living Areas 2 Rooms Living Room (1 Level) Game Room (2 Level) Kitchen (1 Level) Bedroom-Primary (1 Level) Bedroom (2 Level) Bedroom (2 Level) Bedroom (2 Level) Dining Room (1 Level) Utility Room (2 Level)

Property Features

Barns1 0 HOA Mandatory Hoa Billing Freq Monthly Hoa Dues 38 Hoa Includes Management Fees HOAManagement Company Inframark HOAManagement Company Phone 281-870-0585 Junior High School Name Santa Fe Levels Two Listing Terms CashConventionalFHAVA Loan Municipal Utility District No Possession Closing/Funding Property Attached No Property Type Single Family Residence Utilities Cable AvailableCity SewerCity WaterConcreteCurbsElectricity AvailableSidewalk Will Subdivide Subdivided

North Texas Real Estate Information Systems MLS logo Listing information © 2026 North Texas Real Estate Information System.


© 2026 North Texas Real Estate Information Systems. All rights reserved. IDX information is provided exclusively for consumers' personal, non-commercial use and may not be used for any purpose other than to identify prospective properties consumers may be interested in purchasing. Information is deemed reliable but is not guaranteed accurate by the MLS or Berkshire Hathaway HomeServices Ally Real Estate. The data relating to real estate for sale or lease on this web site comes in part from NTREIS. Real estate listings held by brokerage firms other than Berkshire Hathaway HomeServices Ally Real Estate are marked with the NTREIS logo or an abbreviated logo and detailed information about them includes the name of the listing broker. Data last updated 2026-11-10T13:45:16.237.
 
https://bt-photos.global.ssl.fastly.net/ntreis/orig_boomver_1_21320004-2.jpg https://bt-photos.global.ssl.fastly.net/ntreis/orig_boomver_1_21320004-2.jpg https://bt-photos.global.ssl.fastly.net/ntreis/orig_boomver_1_21320004-2.jpg
Logo
Berkshire Hathaway HomeServices Ally Real Estate
700 Ogilvie Street, Suite B
Bossier City LA, 71111
Offered by Jeffrey Ledesma of Dalton Wade, Inc.: 727-888-4175.