Skip To Content

10764 County Road 1299

Flint, TX 75762
  • $299,888
  • STATUS: Active
  • ON SITE: 129 Days
  • MLS #: 21296022
UPDATED: 24 min ago
$299,888
  • 4
    BEDS
  • 0.5
    ACRES
  • 2
    BATHS
  • 1
    1/2 BATHS
  • 2,198
    SQFT
  • $136
    $/SQFT
Neighborhood:
Type:
Single-Family Home
Built:
1983
County:
Area:

School Information

Elementary School:
High School:
School District:
Offered by Gary Mclarry of McLarry Property Group: .

Description

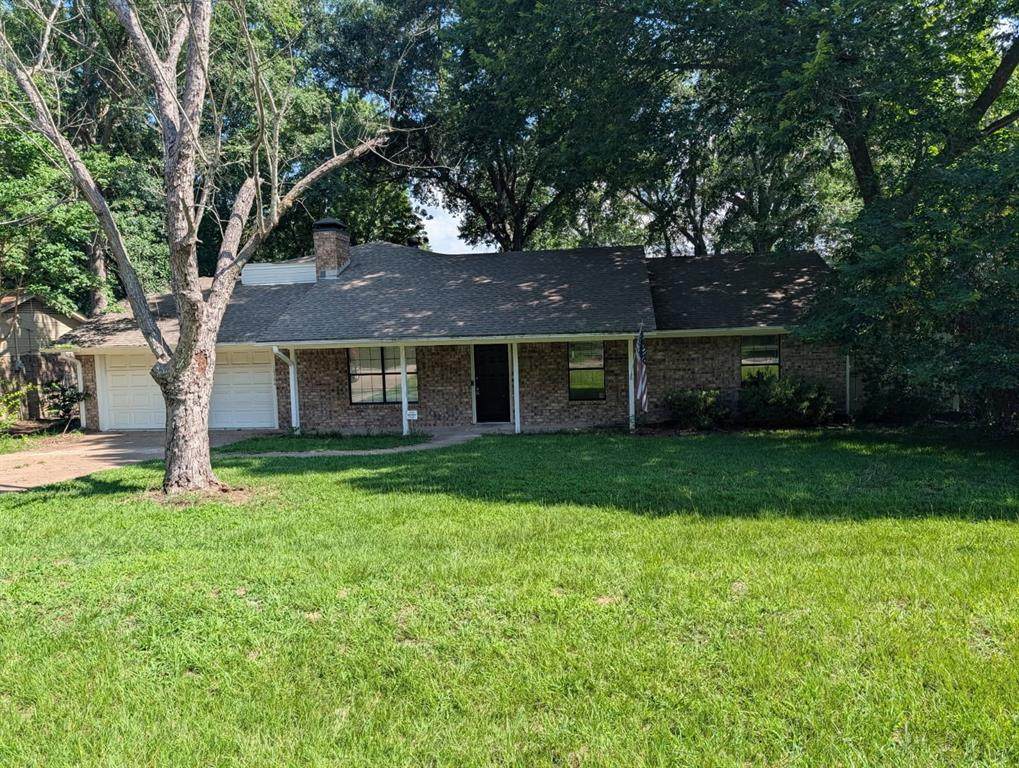
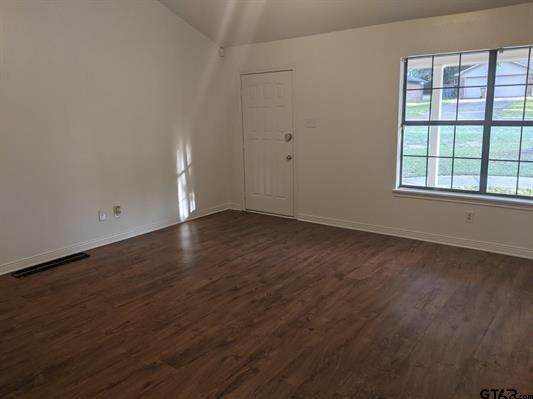
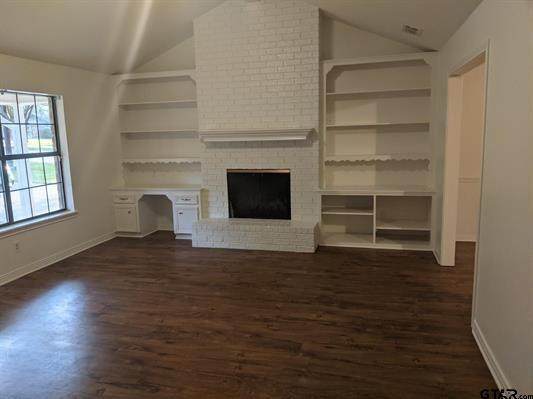
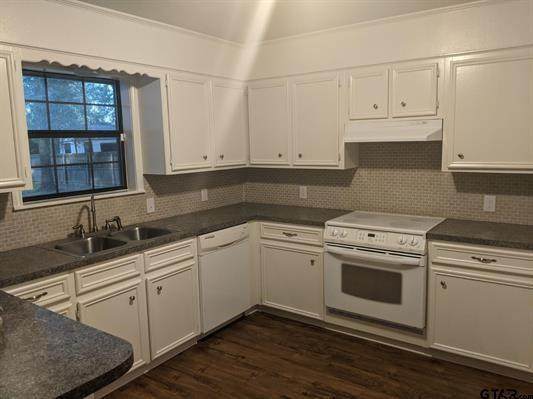
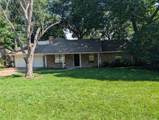
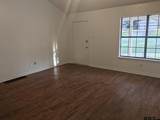
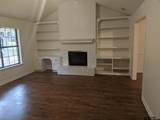
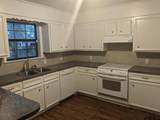
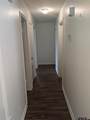
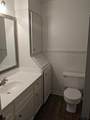
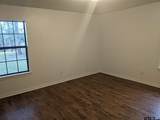
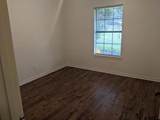
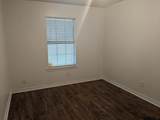
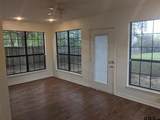
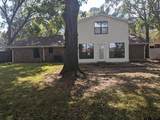
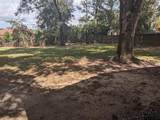
Great size home located in the Flint area! This home has 4 bedrooms, 2.5 baths, approx. 2198 square feet, oversized family room with vaulted ceilings, separate built-in's and wood burning fireplace, and vinyl floors. Kitchen offers drop-in range-oven -electric, dishwasher, abundance of countertops and cabinets, kitchen-eating combo & breakfast bar. Large primary bedroom with full bath. 2nd and 3rd bedrooms are a good size. Private 4th bedroom upstairs with half bath. Utility room has overhead cabinets for storage and additional space in the sunroom room can be used as game room or 2nd living area or storage room-workout room. Large back yard has open patio to entertain and privacy fence. Schedule a showing today!

Monthly Payment Calculator


© 2026 North Texas Real Estate Information Systems. All rights reserved. IDX information is provided exclusively for consumers' personal, non-commercial use and may not be used for any purpose other than to identify prospective properties consumers may be interested in purchasing. Information is deemed reliable but is not guaranteed accurate by the MLS or Berkshire Hathaway HomeServices Ally Real Estate. The data relating to real estate for sale or lease on this web site comes in part from NTREIS. Real estate listings held by brokerage firms other than Berkshire Hathaway HomeServices Ally Real Estate are marked with the NTREIS logo or an abbreviated logo and detailed information about them includes the name of the listing broker. Data last updated 2026-10-16T09:44:18.293.
www.nwlapropertysearch.com/homes/177466814
Print Image

10764 County Road 1299 Flint, TX 75762

  • Price: $299,888
  • Status: Active
  • On Site: 129 Days
  • Updated: 24 min ago
  • MLS #: 21296022
4
Beds
2
Baths
1
½ Baths
0.5
Acres
2,198
SQFT
$136
$/SQFT
1983
Built
Neighborhood:
Cedar Ridge
County:
Smith
Area:
Flint
Elementary School:
Owens
High School:
Tyler Legacy
School District:
TYLER ISD
Property Description
Great size home located in the Flint area! This home has 4 bedrooms, 2.5 baths, approx. 2198 square feet, oversized family room with vaulted ceilings, separate built-in's and wood burning fireplace, and vinyl floors. Kitchen offers drop-in range-oven -electric, dishwasher, abundance of countertops and cabinets, kitchen-eating combo & breakfast bar. Large primary bedroom with full bath. 2nd and 3rd bedrooms are a good size. Private 4th bedroom upstairs with half bath. Utility room has overhead cabinets for storage and additional space in the sunroom room can be used as game room or 2nd living area or storage room-workout room. Large back yard has open patio to entertain and privacy fence. Schedule a showing today!
Exterior Features

Carport Spaces 0 Construction Brick Covered Spaces 2 Fencing Chain LinkWood Foundation Slab Housing Type Single Detached Parking Or Garage Garage Faces Front Pool On Property No Roof Composition Style Traditional Waterfront YN No

Interior Features

Appliances DishwasherElectric OvenElectric Range Attached Garage Yes Basement No Cooling Central AirElectricWindow Unit(s) Dining Areas 1 Fireplace Features BrickWood Burning Fireplaces 1 Flooring TileVinyl Garage Yes Garage Length 0 Garage Width 0 Handicap YN No Interior Features Cable TV AvailableVaulted Ceiling(s) Living Areas 2 Rooms Bedroom-Primary (1 Level) Bedroom (1 Level) Bedroom (1 Level) Bedroom (2 Level) Family Room (1 Level) Living Room (1 Level)

Property Features

HOA None Levels One and One Half Municipal Utility District No Possession Closing/Funding Property Attached No Property Type Single Family Residence Unexempt Taxes 3816 Utilities Private WaterSeptic Will Subdivide No

North Texas Real Estate Information Systems MLS logo Listing information © 2026 North Texas Real Estate Information System.


© 2026 North Texas Real Estate Information Systems. All rights reserved. IDX information is provided exclusively for consumers' personal, non-commercial use and may not be used for any purpose other than to identify prospective properties consumers may be interested in purchasing. Information is deemed reliable but is not guaranteed accurate by the MLS or Berkshire Hathaway HomeServices Ally Real Estate. The data relating to real estate for sale or lease on this web site comes in part from NTREIS. Real estate listings held by brokerage firms other than Berkshire Hathaway HomeServices Ally Real Estate are marked with the NTREIS logo or an abbreviated logo and detailed information about them includes the name of the listing broker. Data last updated 2026-10-16T09:44:18.293.
 
https://bt-photos.global.ssl.fastly.net/ntreis/orig_boomver_1_21296022-2.jpg https://bt-photos.global.ssl.fastly.net/ntreis/orig_boomver_1_21296022-2.jpg https://bt-photos.global.ssl.fastly.net/ntreis/orig_boomver_1_21296022-2.jpg
Logo
Berkshire Hathaway HomeServices Ally Real Estate
700 Ogilvie Street, Suite B
Bossier City LA, 71111
Offered by Gary Mclarry of McLarry Property Group: .