


Skip To Content

107 Spring Valley Run

Bullard, TX 75757
  • $599,000
  • STATUS: Active
  • ON SITE: 133 Days
  • MLS #: 21289836
UPDATED: 56 min ago
$599,000
  • 3
    BEDS
  • 0.73
    ACRES
  • 3
    BATHS
  • 1
    1/2 BATHS
  • 2,831
    SQFT
  • $212
    $/SQFT
Neighborhood:
Type:
Single-Family Home
Built:
2004
County:
Area:

School Information

Elementary School:
High School:
School District:
Offered by Kimberly Watkins of MILLER HOMES GROUP: 903-504-5474.

Description

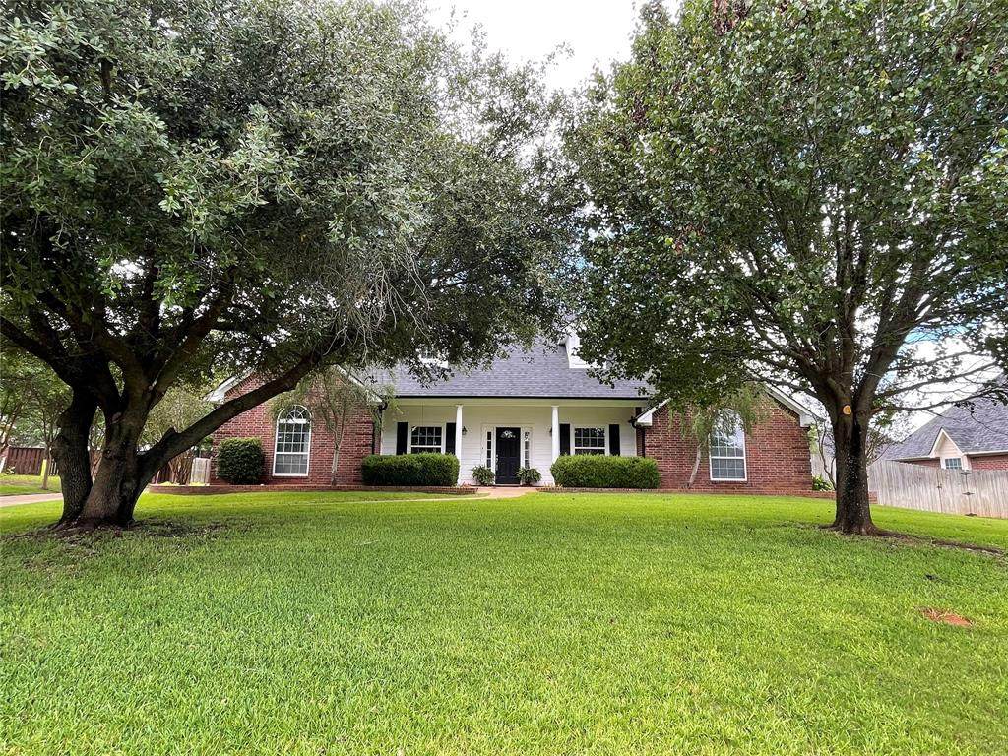
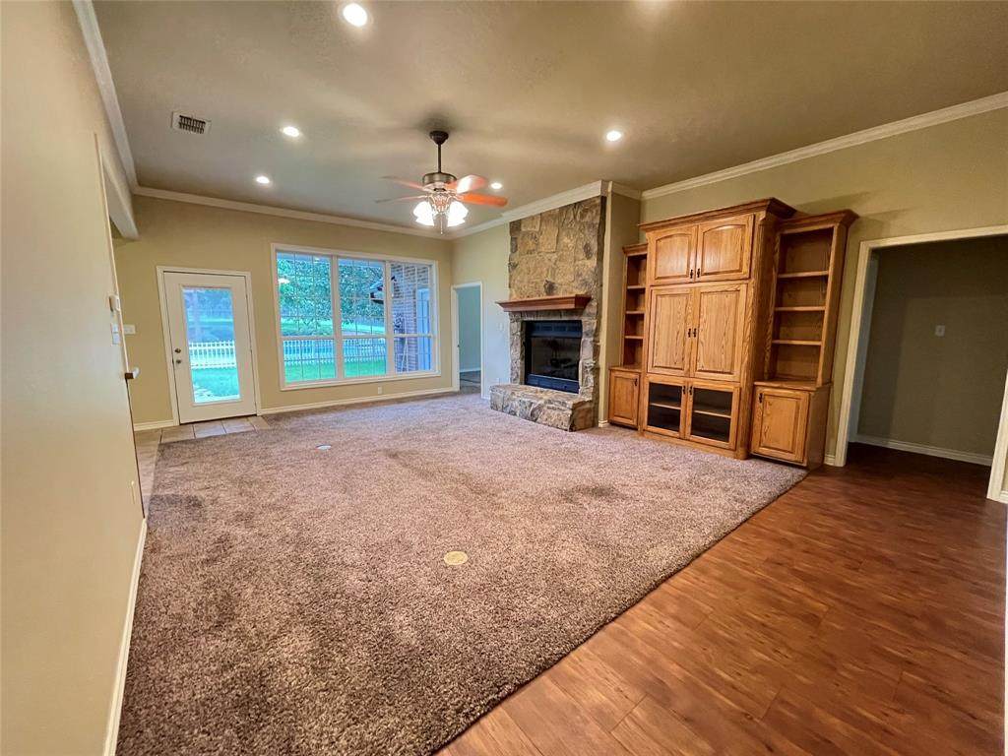
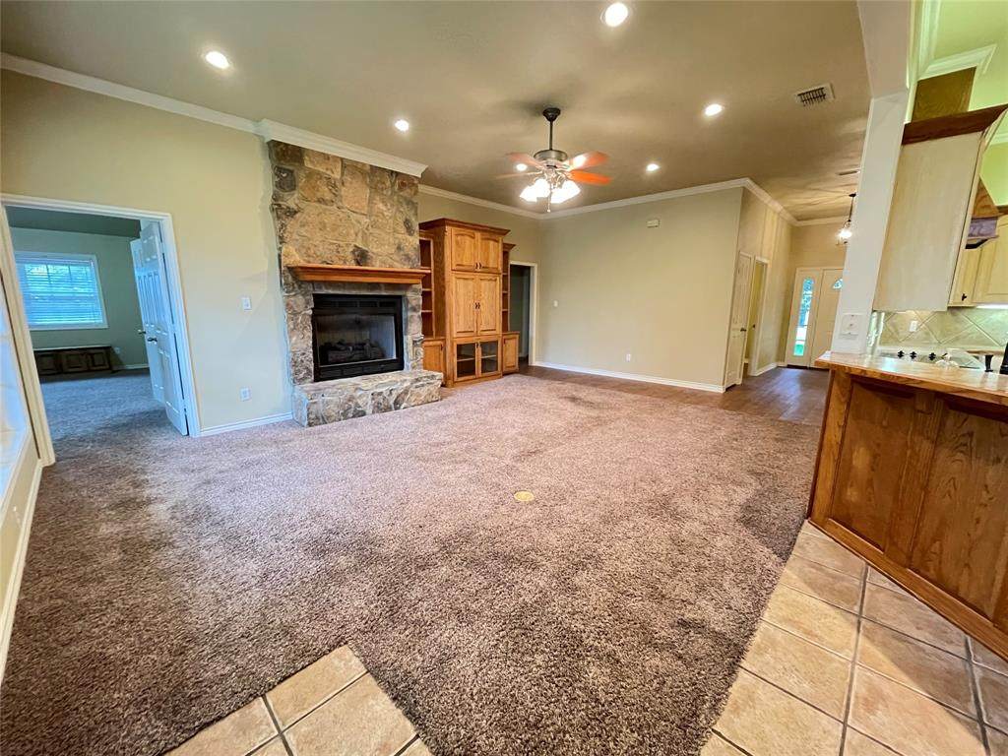
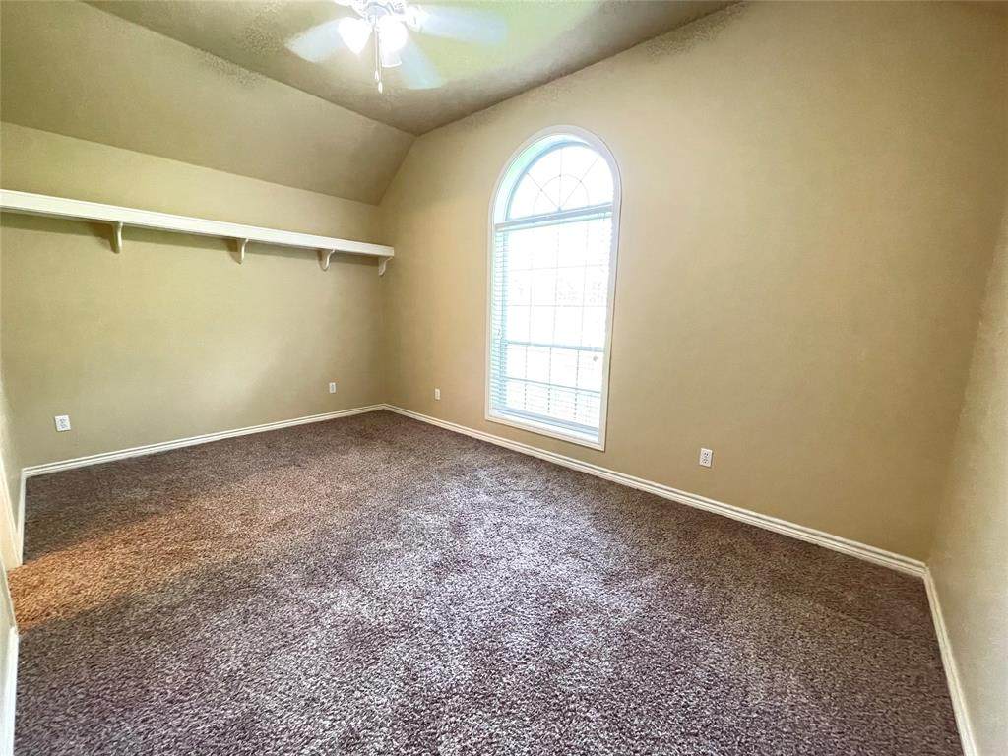
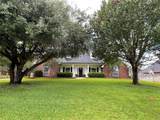
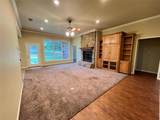
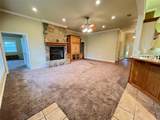
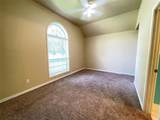
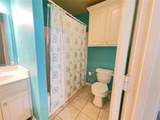
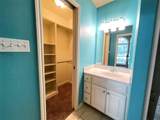
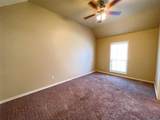
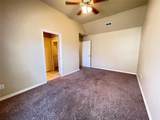
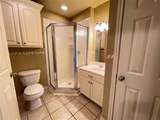
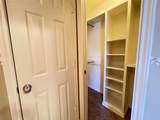
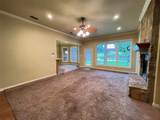
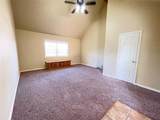
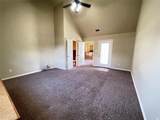
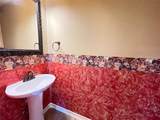
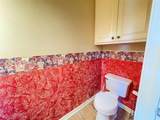
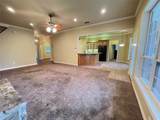
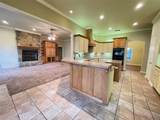
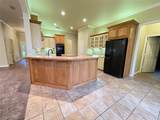
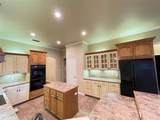
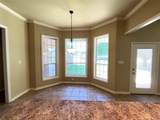
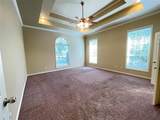
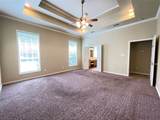
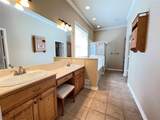
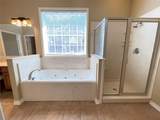
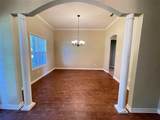
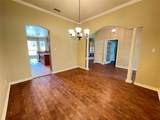
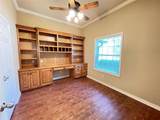
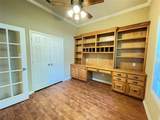
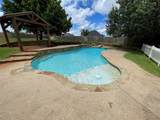
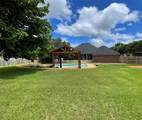
Price Improvement!!! Don't Delay Schedule Today!!Just moments away from downtown Bullard and highly rated local schools in the most sought after Pecan Valley Ranch Subdivision, is this charming 3-bedroom home that offers unparalleled features. This home has an office, two spacious living areas, a breakfast nook, and a formal dining room. Each of the bedrooms has its own bathroom making this the most sought after feature. It has a large custom kitchen with a large pantry and updated appliances. The primary suite has a jetted jacuzzi tub as well as a large shower and an enormous closet. The large yard has a pool and gazebo to make your backyard grilling sensational as well as enough room to add your own touch to spice it up. This gorgeous home has had several updates including a new roof, the air condition serviced and ready for summer as well as a fresh coat of paint inside and outside. Call today to schedule your appointment because this house won’t last long.

Monthly Payment Calculator


© 2026 North Texas Real Estate Information Systems. All rights reserved. IDX information is provided exclusively for consumers' personal, non-commercial use and may not be used for any purpose other than to identify prospective properties consumers may be interested in purchasing. Information is deemed reliable but is not guaranteed accurate by the MLS or Berkshire Hathaway HomeServices Ally Real Estate. The data relating to real estate for sale or lease on this web site comes in part from NTREIS. Real estate listings held by brokerage firms other than Berkshire Hathaway HomeServices Ally Real Estate are marked with the NTREIS logo or an abbreviated logo and detailed information about them includes the name of the listing broker. Data last updated 2026-10-17T16:46:28.51.
www.nwlapropertysearch.com/homes/177318058
Print Image

107 Spring Valley Run Bullard, TX 75757

  • Price: $599,000
  • Status: Active
  • On Site: 133 Days
  • Updated: 56 min ago
  • MLS #: 21289836
3
Beds
3
Baths
1
½ Baths
0.73
Acres
2,831
SQFT
$212
$/SQFT
2004
Built
Neighborhood:
Pecan Valley Ranch
County:
Smith
Area:
Bullard
Elementary School:
Bullard
High School:
Bullard
School District:
BULLARD ISD
Property Description
Price Improvement!!! Don't Delay Schedule Today!!Just moments away from downtown Bullard and highly rated local schools in the most sought after Pecan Valley Ranch Subdivision, is this charming 3-bedroom home that offers unparalleled features. This home has an office, two spacious living areas, a breakfast nook, and a formal dining room. Each of the bedrooms has its own bathroom making this the most sought after feature. It has a large custom kitchen with a large pantry and updated appliances. The primary suite has a jetted jacuzzi tub as well as a large shower and an enormous closet. The large yard has a pool and gazebo to make your backyard grilling sensational as well as enough room to add your own touch to spice it up. This gorgeous home has had several updates including a new roof, the air condition serviced and ready for summer as well as a fresh coat of paint inside and outside. Call today to schedule your appointment because this house won’t last long.
Exterior Features

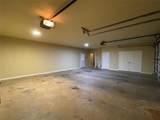
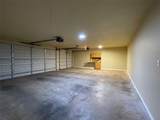
Carport Spaces 0 Construction Brick Covered Spaces 3 Housing Type Single Detached Parking Or Garage Driveway Pool On Property Yes Waterfront YN No

Interior Features

Appliances DishwasherDisposalElectric CooktopElectric OvenMicrowaveDouble Oven Attached Garage Yes Basement No Dining Areas 2 Fireplace Features GasGas LogsGas StarterLiving Room Fireplaces 1 Garage Yes Handicap YN No Interior Features Built-in FeaturesCathedral Ceiling(s)Decorative LightingDouble VanityEat-in KitchenKitchen IslandPantryVaulted Ceiling(s)Walk-In Closet(s) Living Areas 2 Rooms Living Room (1 Level) Family Room (1 Level) Bedroom-Primary (1 Level) Bath-Primary (1 Level)

Property Features

Barns1 0 Construction Status Preowned HOA Mandatory Hoa Billing Freq Annually Hoa Dues 750 Hoa Includes Maintenance StructureManagement Fees HOAManagement Company Partner's Management Group HOAManagement Company Phone 903-352-3430 Intermediate School Name Bullard Levels One Listing Terms CashConventionalFHAVA Loan Municipal Utility District No Possession Closing/Funding Property Attached No Property Type Single Family Residence Utilities Aerobic SepticCity WaterCurbs Will Subdivide No

North Texas Real Estate Information Systems MLS logo Listing information © 2026 North Texas Real Estate Information System.


© 2026 North Texas Real Estate Information Systems. All rights reserved. IDX information is provided exclusively for consumers' personal, non-commercial use and may not be used for any purpose other than to identify prospective properties consumers may be interested in purchasing. Information is deemed reliable but is not guaranteed accurate by the MLS or Berkshire Hathaway HomeServices Ally Real Estate. The data relating to real estate for sale or lease on this web site comes in part from NTREIS. Real estate listings held by brokerage firms other than Berkshire Hathaway HomeServices Ally Real Estate are marked with the NTREIS logo or an abbreviated logo and detailed information about them includes the name of the listing broker. Data last updated 2026-10-17T16:46:28.51.
 
https://bt-photos.global.ssl.fastly.net/ntreis/orig_boomver_1_21289836-2.jpg https://bt-photos.global.ssl.fastly.net/ntreis/orig_boomver_1_21289836-2.jpg https://bt-photos.global.ssl.fastly.net/ntreis/orig_boomver_1_21289836-2.jpg
Logo
Berkshire Hathaway HomeServices Ally Real Estate
700 Ogilvie Street, Suite B
Bossier City LA, 71111
Offered by Kimberly Watkins of MILLER HOMES GROUP: 903-504-5474.