

Skip To Content

10100 Bartlett Peak Drive

Waxahachie, TX 75167
  • $619,990
  • STATUS: Active
  • ON SITE: 132 Days
  • MLS #: 21320718
UPDATED: 233 min ago
$619,990
  • 4
    BEDS
  • 1.08
    ACRES
  • 3
    BATHS
  • 1
    1/2 BATHS
  • 2,404
    SQFT
  • $258
    $/SQFT
Neighborhood:
Type:
Single-Family Home
Built:
2026
County:
Area:

School Information

Elementary School:
High School:
School District:
Offered by Brandee Escalante of eXp Realty: 214-675-8545.

Description

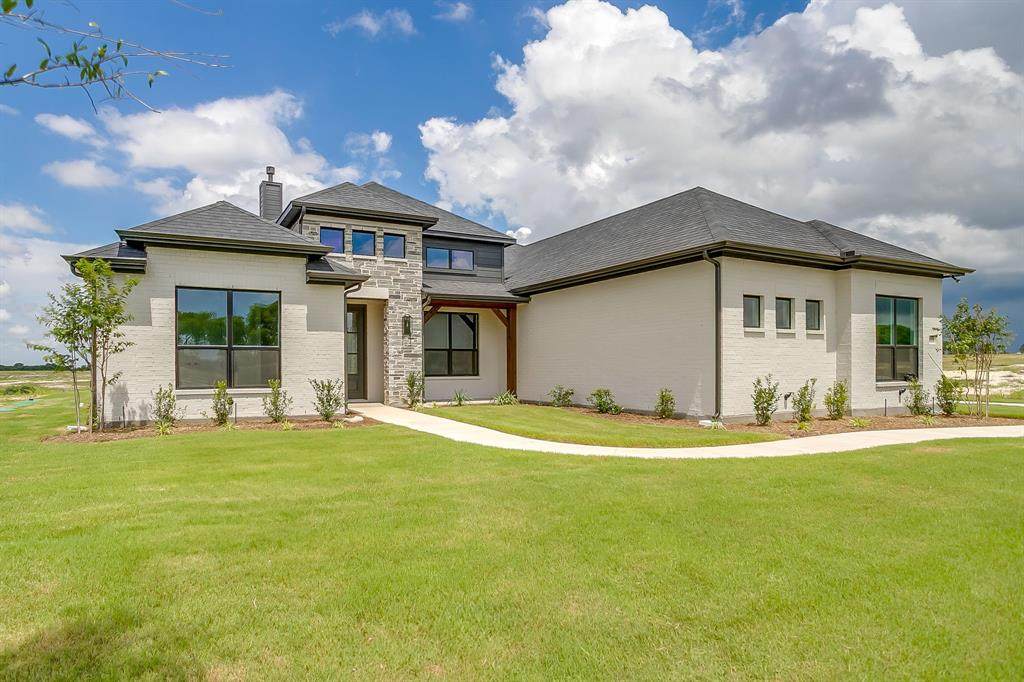
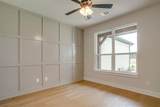
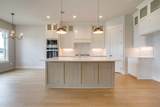
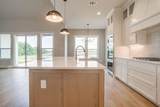
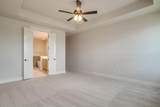
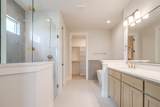
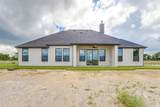
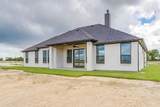
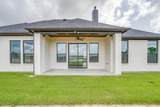
Modern farmhouse living meets thoughtful design in this beautiful Elmwood home, situated on a full acre and complete and ready for move-in! This stunning 4-bedroom, 3-full-bath home also features a private study, spacious open-concept living areas, and upgrades throughout. The gourmet kitchen is designed to impress with quartz countertops, a gas cooktop, double ovens, and plenty of space for gathering and entertaining. The living room features a vaulted ceiling, striking shiplap accent wall, and cozy gas fireplace that creates the perfect focal point for the space.The propane package also includes a tankless water heater for added efficiency and convenience. Outside, enjoy the space and possibilities that come with a full acre, while the oversized 3-car garage extends approximately 30 feet deep, providing exceptional room for vehicles, storage, a workshop area, or recreational equipment. With modern farmhouse style, quality finishes, and plenty of room inside and out, this move-in-ready home is ready for its first owner!

Monthly Payment Calculator


© 2026 North Texas Real Estate Information Systems. All rights reserved. IDX information is provided exclusively for consumers' personal, non-commercial use and may not be used for any purpose other than to identify prospective properties consumers may be interested in purchasing. Information is deemed reliable but is not guaranteed accurate by the MLS or Berkshire Hathaway HomeServices Ally Real Estate. The data relating to real estate for sale or lease on this web site comes in part from NTREIS. Real estate listings held by brokerage firms other than Berkshire Hathaway HomeServices Ally Real Estate are marked with the NTREIS logo or an abbreviated logo and detailed information about them includes the name of the listing broker. Data last updated 2026-11-12T23:43:48.083.
www.nwlapropertysearch.com/homes/178424590
Print Image

10100 Bartlett Peak Drive Waxahachie, TX 75167

  • Price: $619,990
  • Status: Active
  • On Site: 132 Days
  • Updated: 233 min ago
  • MLS #: 21320718
4
Beds
3
Baths
1
½ Baths
1.08
Acres
2,404
SQFT
$258
$/SQFT
2026
Built
Neighborhood:
Peaks At Lone Elm
County:
Ellis
Area:
Waxahachie
Elementary School:
Wedgeworth
High School:
Waxahachie
School District:
WAXAHACHIE ISD
Property Description
Modern farmhouse living meets thoughtful design in this beautiful Elmwood home, situated on a full acre and complete and ready for move-in! This stunning 4-bedroom, 3-full-bath home also features a private study, spacious open-concept living areas, and upgrades throughout. The gourmet kitchen is designed to impress with quartz countertops, a gas cooktop, double ovens, and plenty of space for gathering and entertaining. The living room features a vaulted ceiling, striking shiplap accent wall, and cozy gas fireplace that creates the perfect focal point for the space.The propane package also includes a tankless water heater for added efficiency and convenience. Outside, enjoy the space and possibilities that come with a full acre, while the oversized 3-car garage extends approximately 30 feet deep, providing exceptional room for vehicles, storage, a workshop area, or recreational equipment. With modern farmhouse style, quality finishes, and plenty of room inside and out, this move-in-ready home is ready for its first owner!
Exterior Features

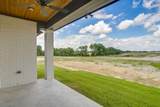
Carport Spaces 0 Covered Spaces 3 Exterior Features Covered Patio/Porch Housing Type Single Detached Lot Description AcreageSubdivision Lot Size Source Builder Parking Or Garage Garage Patio And Porch Features Covered Pool On Property No Roof Composition Style Modern Farmhouse Waterfront YN No

Interior Features

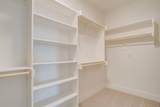
Appliances DishwasherDisposalGas CooktopDouble OvenTankless Water Heater Attached Garage Yes Basement No Cooling Ceiling Fan(s)Central AirElectric Dining Areas 1 Fireplace Features Living RoomWood Burning Fireplaces 1 Flooring CarpetLuxury Vinyl Plank Garage Yes Garage Length 21 Garage Width 30 Handicap YN No Heating CentralElectric Interior Features Cable TV AvailableDecorative LightingEat-in KitchenGranite CountersHigh Speed Internet AvailableKitchen IslandOpen FloorplanPantryWalk-In Closet(s) Laundry Features Utility RoomFull Size W/D Area Living Areas 1 Rooms Bedroom-Primary (1 Level) Bedroom (1 Level) Bedroom (1 Level) Bedroom (1 Level) Kitchen (1 Level) Living Room (1 Level) Office (1 Level) Utility Room (1 Level) Breakfast Room (1 Level)

Property Features

Construction Status New Construction - Complete HOA Mandatory Hoa Billing Freq Annually Hoa Dues 700 Hoa Includes Management Fees HOAManagement Company ask builder HOAManagement Company Phone 000-000-0000 Junior High School Name Evelyn Love Coleman Levels One Listing Terms CashConventionalFHAVA Loan Municipal Utility District No Possession Closing/Funding Property Attached No Property Type Single Family Residence Utilities Aerobic Septic Will Subdivide No

North Texas Real Estate Information Systems MLS logo Listing information © 2026 North Texas Real Estate Information System.


© 2026 North Texas Real Estate Information Systems. All rights reserved. IDX information is provided exclusively for consumers' personal, non-commercial use and may not be used for any purpose other than to identify prospective properties consumers may be interested in purchasing. Information is deemed reliable but is not guaranteed accurate by the MLS or Berkshire Hathaway HomeServices Ally Real Estate. The data relating to real estate for sale or lease on this web site comes in part from NTREIS. Real estate listings held by brokerage firms other than Berkshire Hathaway HomeServices Ally Real Estate are marked with the NTREIS logo or an abbreviated logo and detailed information about them includes the name of the listing broker. Data last updated 2026-11-12T23:43:48.083.
 
https://bt-photos.global.ssl.fastly.net/ntreis/orig_boomver_1_21320718-2.jpg https://bt-photos.global.ssl.fastly.net/ntreis/orig_boomver_1_21320718-2.jpg https://bt-photos.global.ssl.fastly.net/ntreis/orig_boomver_1_21320718-2.jpg
Logo
Berkshire Hathaway HomeServices Ally Real Estate
700 Ogilvie Street, Suite B
Bossier City LA, 71111
Offered by Brandee Escalante of eXp Realty: 214-675-8545.