










Description
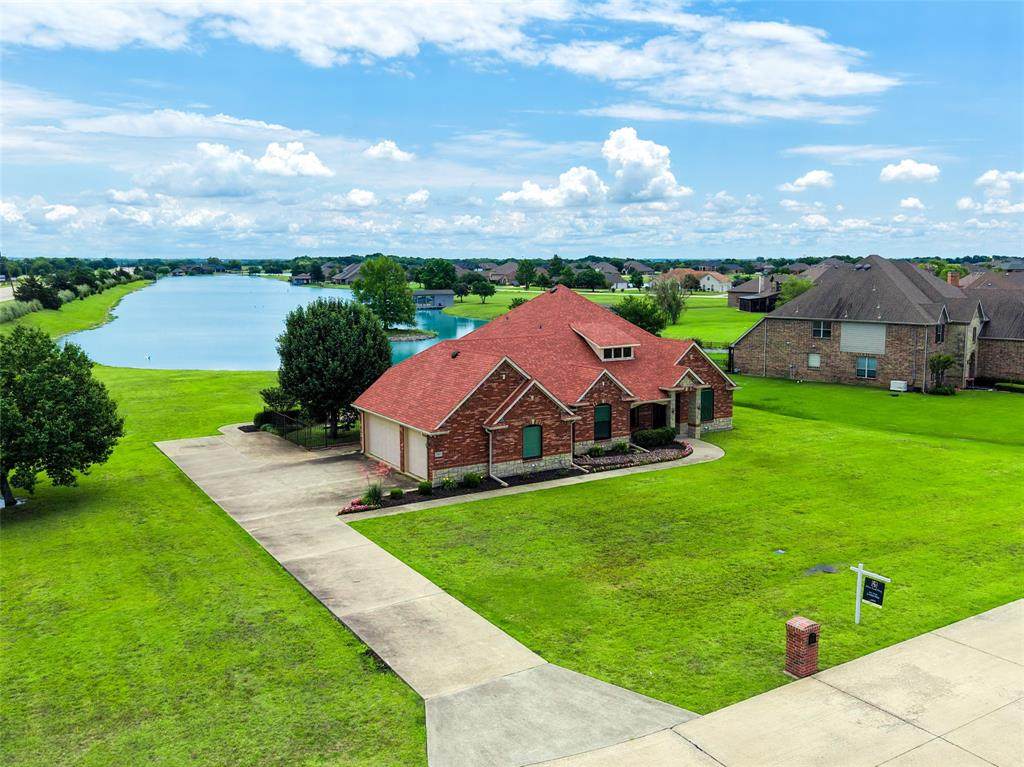
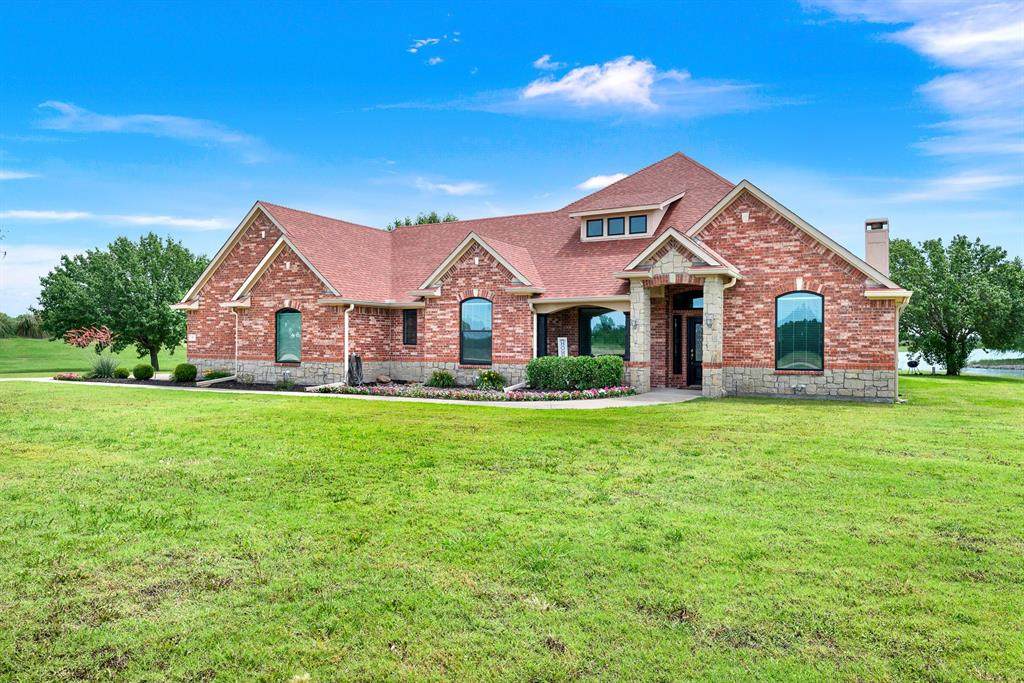
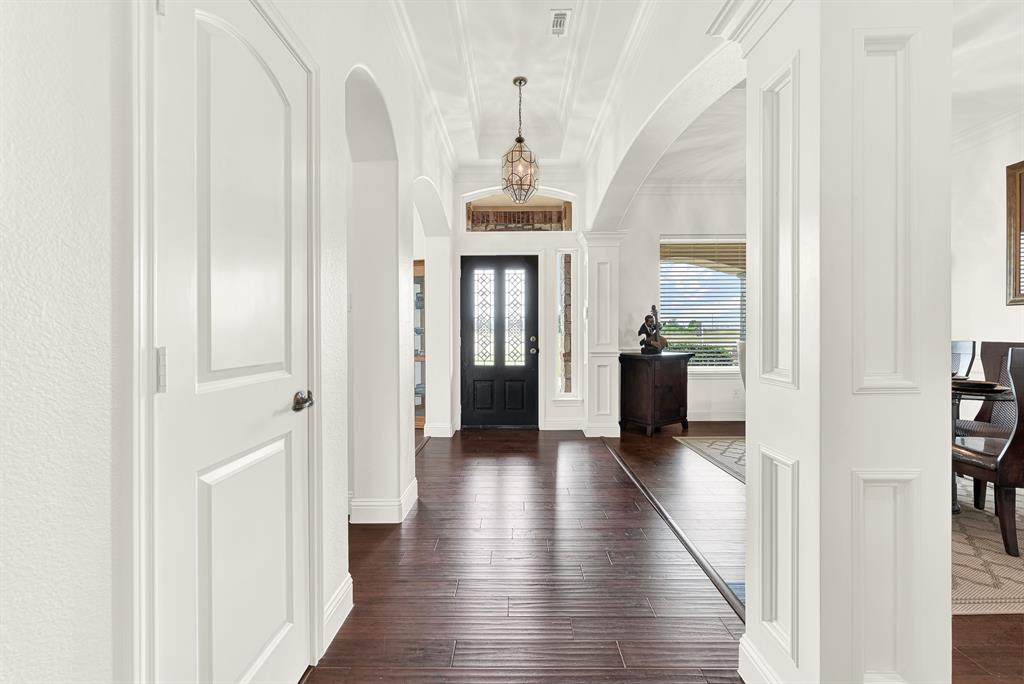
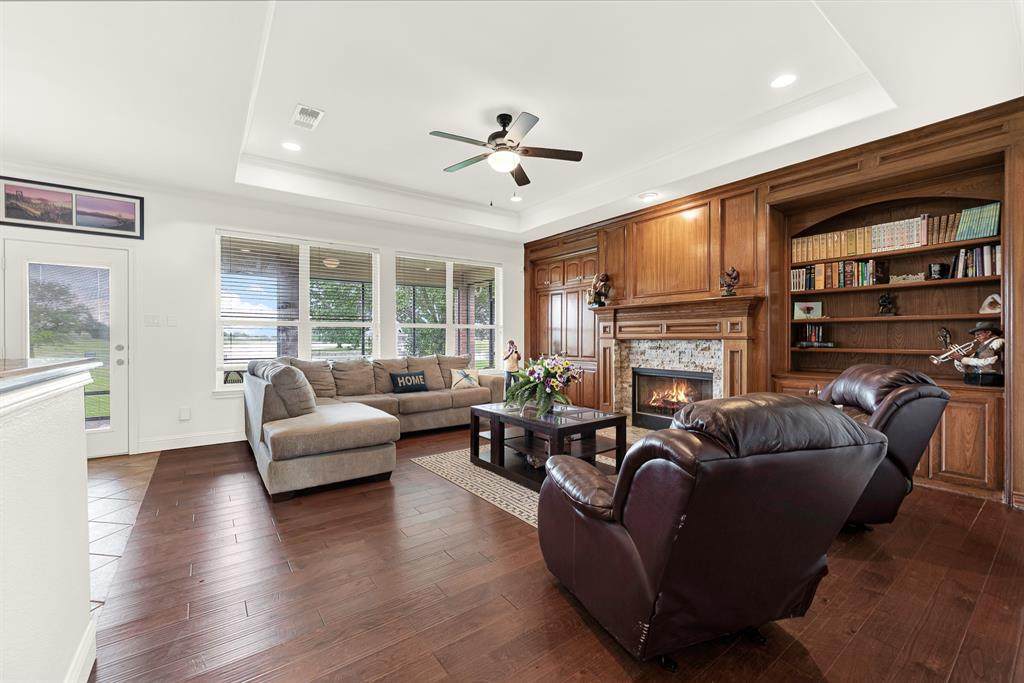
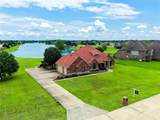
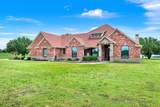
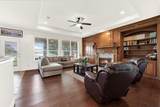
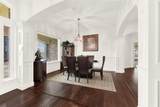
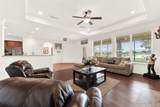
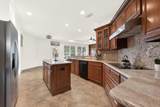
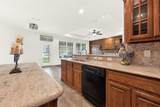
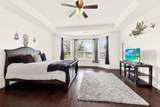
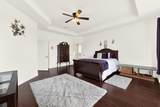
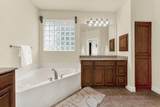
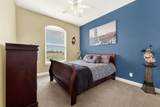
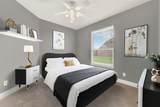
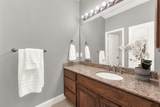
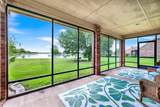
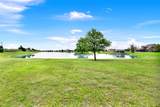
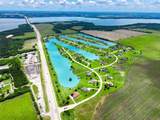
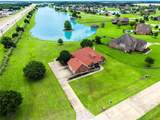
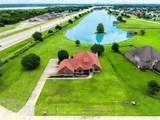
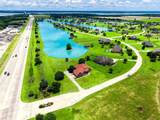
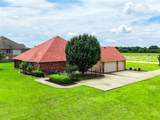
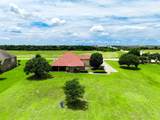
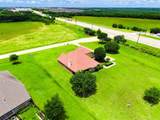
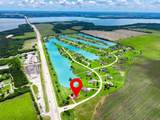
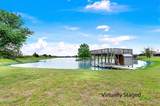
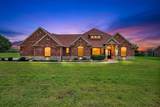
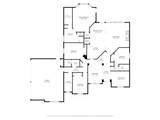
Experience luxury lakefront living with the convenience of the city in this stunning custom home located in the highly sought-after Princeton Lakes community. Situated on a rare 1-acre waterfront lot, this elegant 4-bedroom, 3-bath residence offers breathtaking panoramic lake views right from your own backyard—creating a peaceful retreat just minutes from shopping, dining, and entertainment. Qualified buyers may receive up to $5,600 in lender credit towards closing costs!The home features two spacious living areas, rich wood flooring, crown molding, and beautiful custom architectural details throughout. The thoughtfully designed split-bedroom layout provides privacy, while the versatile second living area can easily serve as a home office, study, formal living room, or library.At the heart of the home is an inviting open-concept kitchen with a large granite island, granite countertops, and a striking tumbled stone backsplash—perfect for entertaining or everyday living. The luxurious primary suite offers a relaxing sitting area and a spa-like bathroom complete with a garden jetted tub, creating the perfect place to unwind while enjoying tranquil lake views.Additional features include a 3-car garage with built-in cabinets, workbench, and storage, two water heaters, a central vacuum system, and a spacious utility room with a wet sink, cabinetry, and dedicated freezer space. The attic offers excellent potential for a future upstairs conversion, providing even more flexibility.Step outside to enjoy the serene waterfront setting, complete with a wrought iron pet area and full sprinkler system. Residents of Princeton Lakes enjoy exclusive access to four private lakes and are just minutes from Lake Lavon, offering endless opportunities for recreation while still enjoying the convenience of city living.This exceptional property combines peaceful lakefront serenity with modern luxury and everyday convenience—a rare opportunity you won’t want to miss.
-
4BEDS
-
1ACRES
-
3BATHS
-
01/2 BATHS
-
2,735SQFT
-
$250$/SQFT
Description
Experience luxury lakefront living with the convenience of the city in this stunning custom home located in the highly sought-after Princeton Lakes community. Situated on a rare 1-acre waterfront lot, this elegant 4-bedroom, 3-bath residence offers breathtaking panoramic lake views right from your own backyard—creating a peaceful retreat just minutes from shopping, dining, and entertainment. Qualified buyers may receive up to $5,600 in lender credit towards closing costs!The home features two spacious living areas, rich wood flooring, crown molding, and beautiful custom architectural details throughout. The thoughtfully designed split-bedroom layout provides privacy, while the versatile second living area can easily serve as a home office, study, formal living room, or library.At the heart of the home is an inviting open-concept kitchen with a large granite island, granite countertops, and a striking tumbled stone backsplash—perfect for entertaining or everyday living. The luxurious primary suite offers a relaxing sitting area and a spa-like bathroom complete with a garden jetted tub, creating the perfect place to unwind while enjoying tranquil lake views.Additional features include a 3-car garage with built-in cabinets, workbench, and storage, two water heaters, a central vacuum system, and a spacious utility room with a wet sink, cabinetry, and dedicated freezer space. The attic offers excellent potential for a future upstairs conversion, providing even more flexibility.Step outside to enjoy the serene waterfront setting, complete with a wrought iron pet area and full sprinkler system. Residents of Princeton Lakes enjoy exclusive access to four private lakes and are just minutes from Lake Lavon, offering endless opportunities for recreation while still enjoying the convenience of city living.This exceptional property combines peaceful lakefront serenity with modern luxury and everyday convenience—a rare opportunity you won’t want to miss.
© 2026 North Texas Real Estate Information Systems. All rights reserved. IDX information is provided exclusively for consumers' personal, non-commercial use and may not be used for any purpose other than to identify prospective properties consumers may be interested in purchasing. Information is deemed reliable but is not guaranteed accurate by the MLS or Berkshire Hathaway HomeServices Ally Real Estate. The data relating to real estate for sale or lease on this web site comes in part from NTREIS. Real estate listings held by brokerage firms other than Berkshire Hathaway HomeServices Ally Real Estate are marked with the NTREIS logo or an abbreviated logo and detailed information about them includes the name of the listing broker. Data last updated 2026-10-16T09:44:18.293.
 Listing information © 2026 North Texas Real Estate Information System.